Samples available UK-wide delivery
Shop by category
Pro Portal
4.6 Trustpilot 2400+ orders delivered UK-wide delivery

Your Basket

0

Your basket is empty

Browse our editorial collections and find your perfect floor.

Browse Collections
Subtotal £0.00
Shipping & discounts calculated at checkout
SSL encrypted — safe and secure
Room guide 7 min read

Best Flooring for Living Rooms

Engineered oak, herringbone, laminate or rigid vinyl for the room you sit in most: wear layers, sound, underfloor heating limits, and the counts in the range.

Guide type
Room guide
Reading time
7 min
Sanding cycles
up to 4 times
Herringbone angle
90 degrees

The living room is the room a floor is chosen for and the one it is judged in: the biggest single area in most houses, the one with the window, the sofa that is pushed back, the fire, the door to the garden, and the most hours of anyone sitting on it or near it. It is also the room with the fewest technical constraints, no standing water, no front door, no cooker, which is why the choice comes down to what the floor is made of and how it will age. This guide sets out the four floors the range offers for it, what decides between them, and the numbers behind each.

1/ 10
01

What a living room asks of a floor

Under EN ISO 10874 floor coverings are classified by area and intensity of use, with classes 21, 22 and 23 for domestic use at moderate, general and heavy intensity. A living room sits at the general-to-heavy end of that domestic range, with chairs moved daily and a route worn from one door to the other. It does not get wet in the way a kitchen does, so the water question that decides those rooms does not arise here, and the floors that are excluded elsewhere, laminate above all, are in play.

What does arise: sound, because a hard floor in a large room with a high ceiling echoes; warmth underfoot, which is partly the material and partly whether there is underfloor heating; how the floor takes a wide bay or a chimney breast; and how it looks after ten years of the same chair on the same spot.

02

Engineered oak: the floor most living rooms end up with

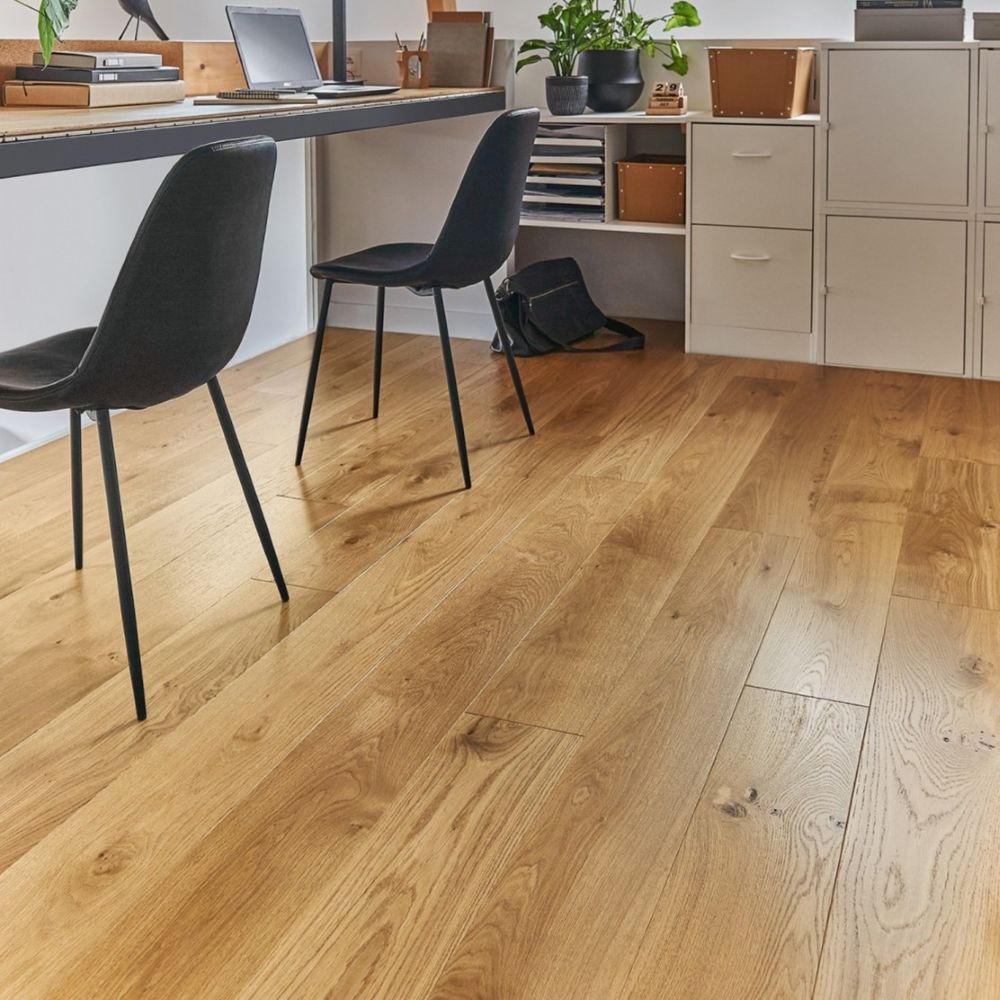
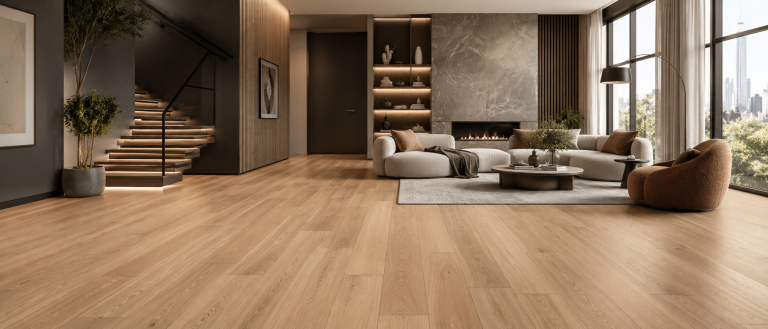
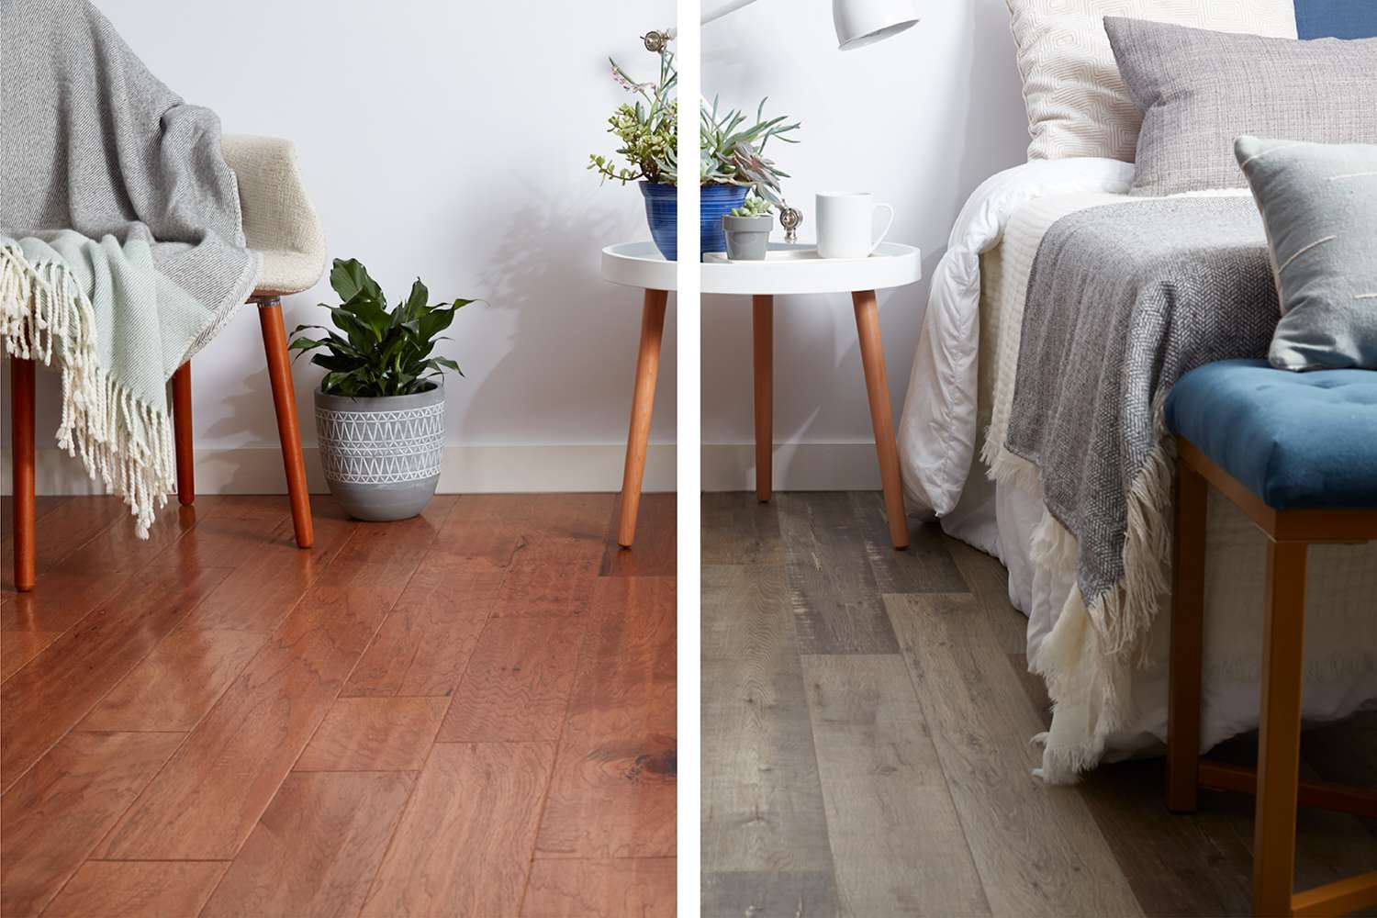
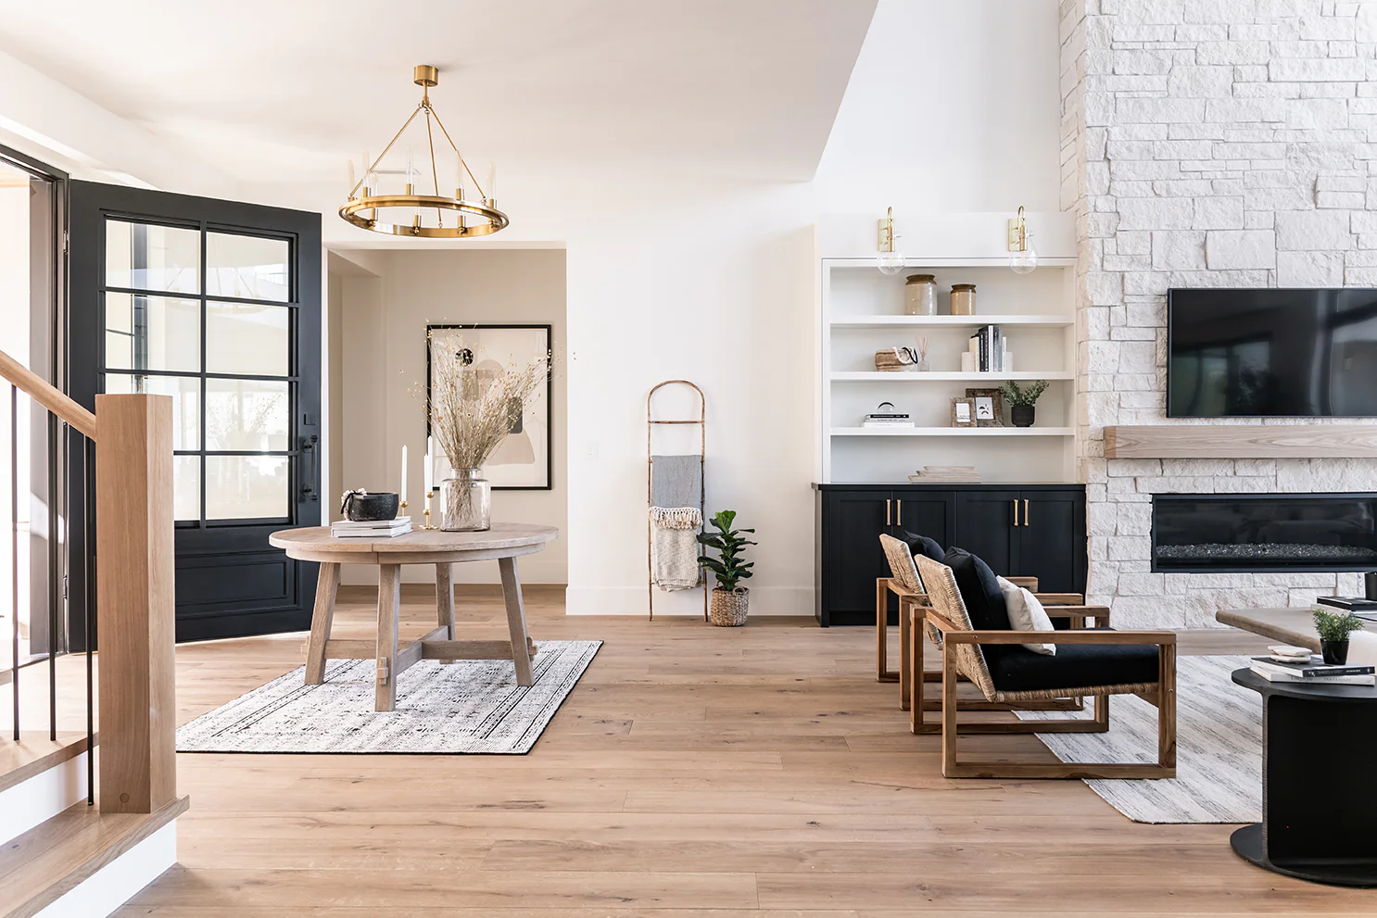
The 33 engineered oak boards in the range are multi-layer parquet elements under EN 13489, an oak wear layer over a cross-bonded core. The wear layer is 3 mm on 27 of them, 4 mm on four and 6 mm on two; the widths run from 125 mm and 150 mm through 190 mm to 220 mm, and the thicknesses are 14, 15 and 20 mm. Every one is listed as compatible with underfloor heating, and the manufacturer's warranty is 15 years on 31 and 20 years on two. The wear layer decides how many times the floor can be sanded, and the only sourced figure on that is a manufacturer's, Kährs, at up to four times depending on its thickness. In a living room that is the number to buy on: the thicker the layer, the more of the floor's life can be spent being refinished rather than replaced.

Width is a room decision. A 220 mm board in a large room with a bay reads as fewer, calmer lines; a 125 mm board in the same room reads busier, and in a small room the reverse holds. The wide or narrow guide sets it out. Finish is a life decision: oil is repaired in patches, lacquer is refinished whole, and the oiled or lacquered guide is where that is settled.

See also
03

Herringbone: the pattern floor

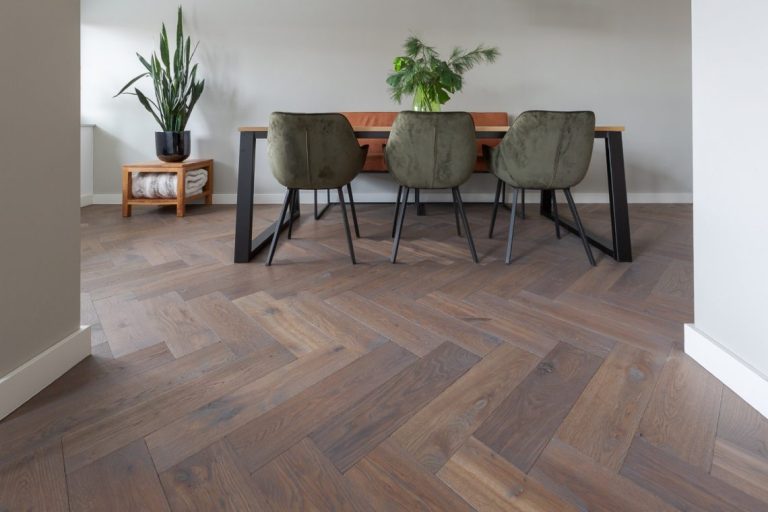
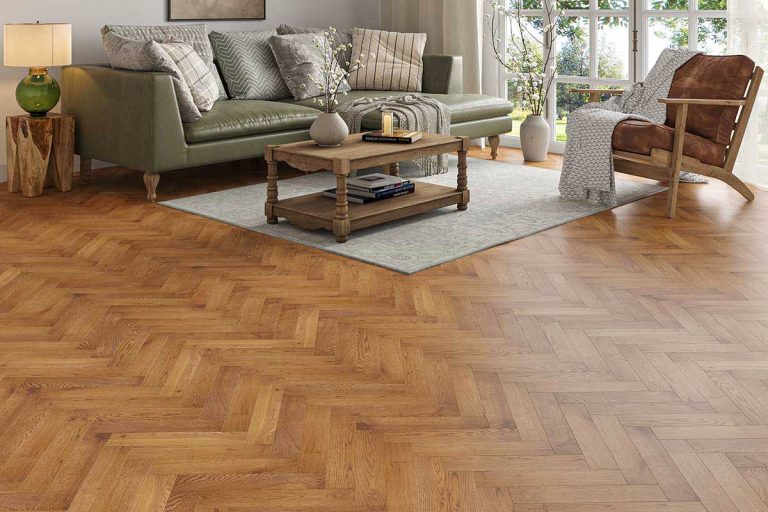
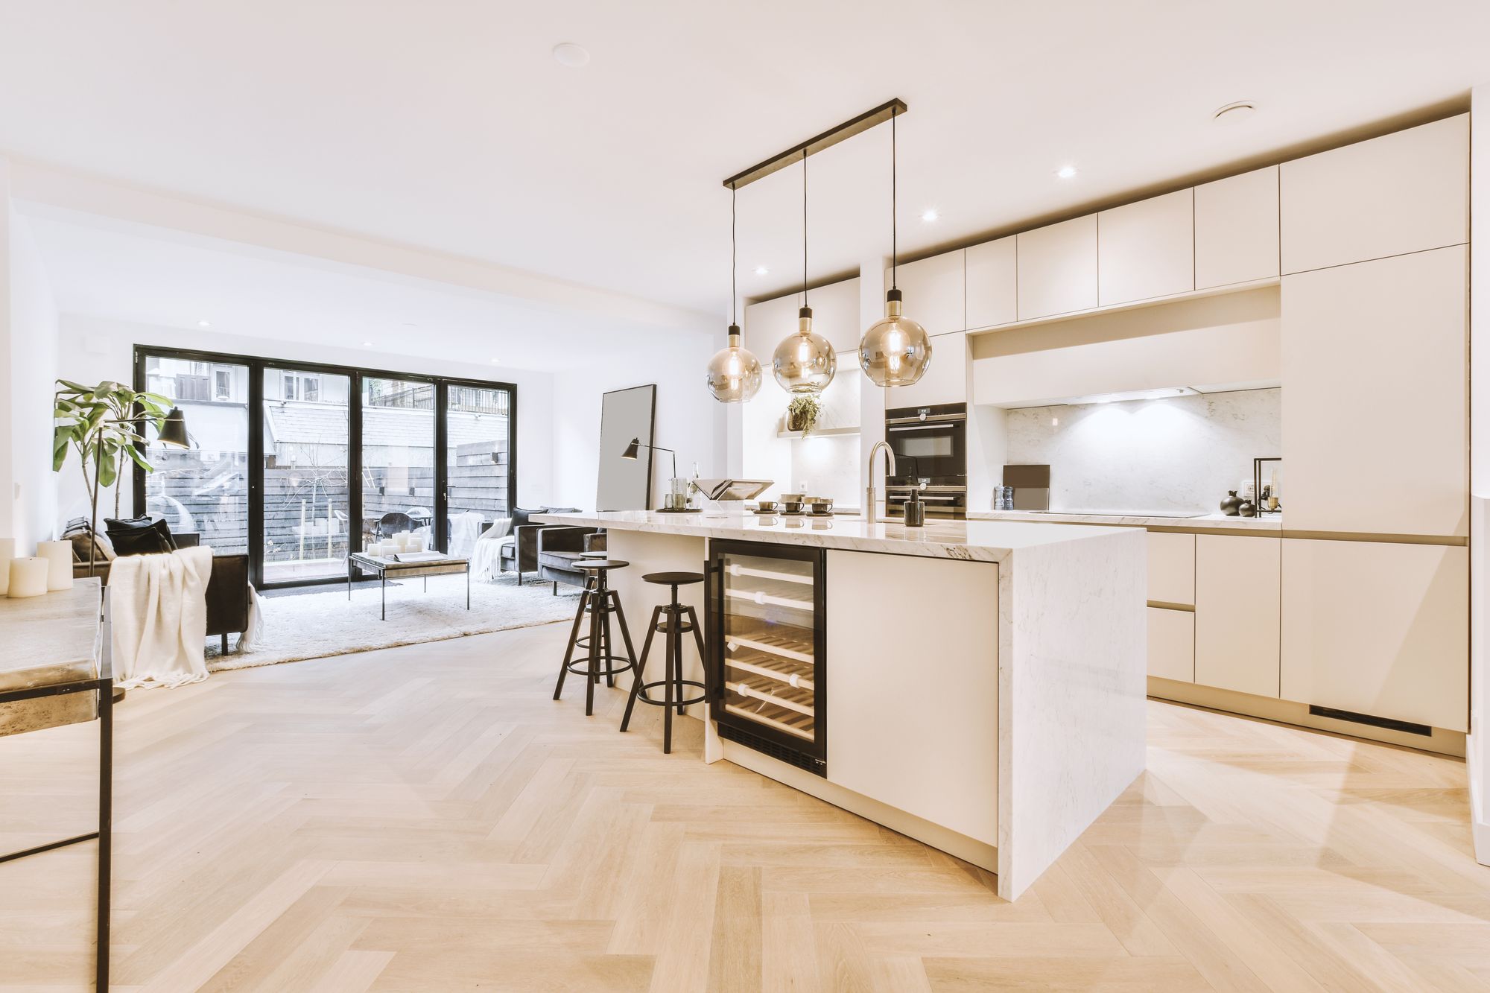
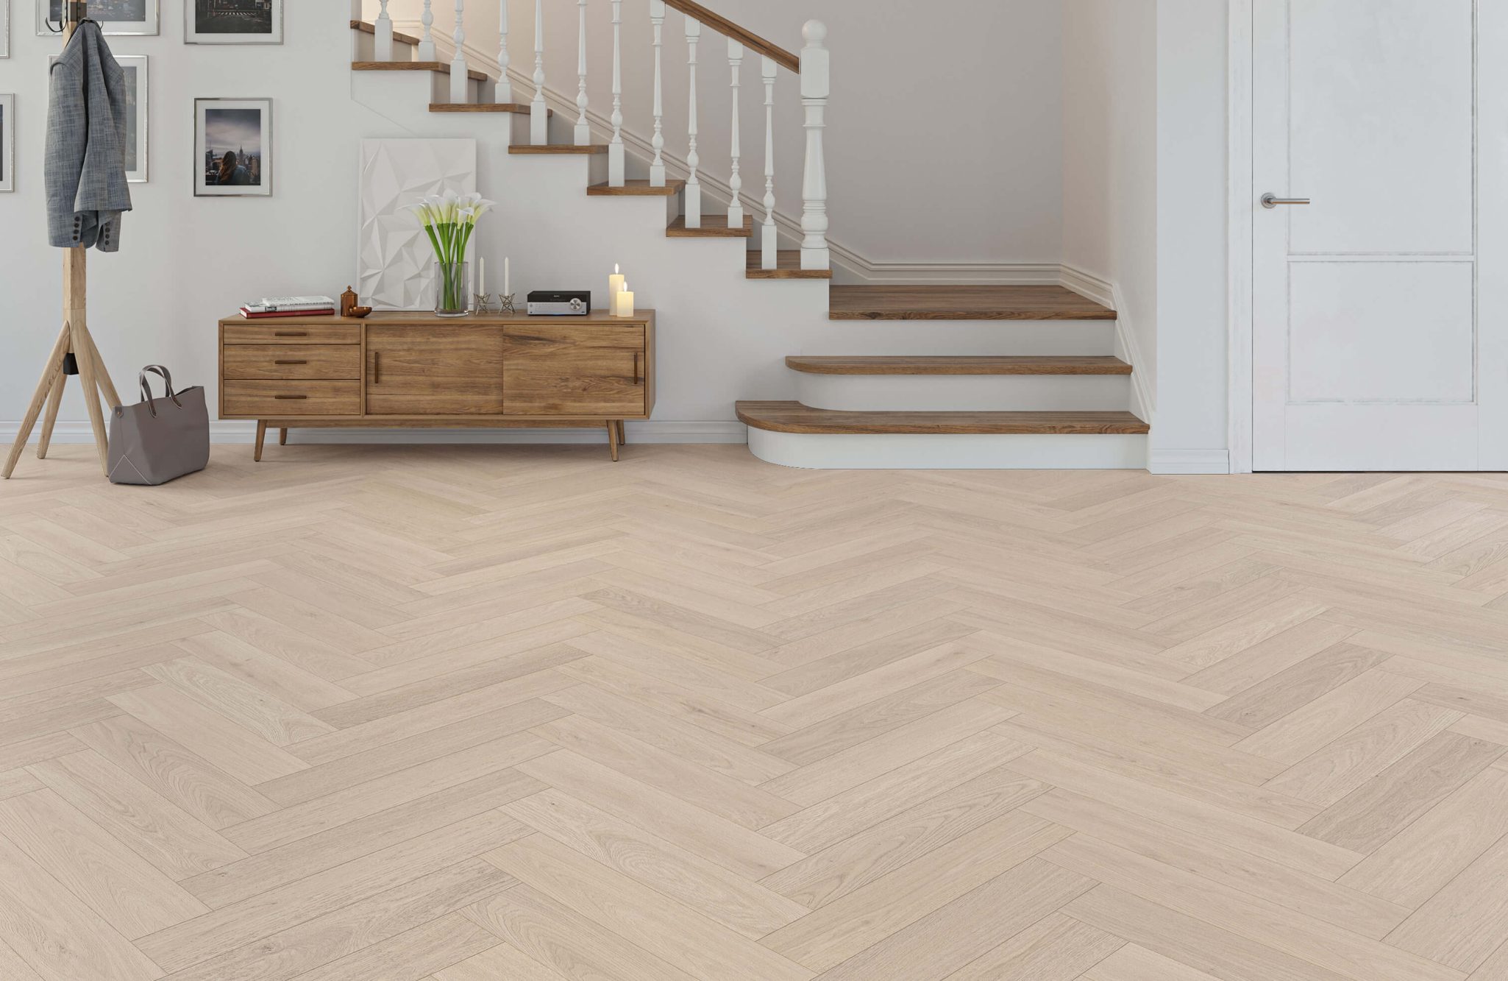
Herringbone is laid from rectangular blocks with square-cut ends, set at right angles and staggered so the end of one meets the side of the next, and it is the floor of the Edwardian front room for a reason: in a large room with a fireplace the pattern gives the eye somewhere to go. The range carries it in engineered oak, ten Oxford herringbone floors with a 3 mm wear layer in 90 by 450 mm and 125 by 600 mm blocks, and in rigid vinyl, eight SPC herringbone floors at 6.5 mm with a 0.55 mm wear layer. The herringbone collection page puts all eighteen side by side. One number changes with the pattern: Havwoods advises 15 to 20 per cent waste for herringbone or chevron against 8 to 12 per cent for planks, because every block at the edge is a cut.

See also
04

Laminate: the floor for the budget and the traffic

A living room is where laminate makes sense, because the water objection that rules it out of a kitchen or bathroom does not apply. The twelve laminate boards share one specification: 8 mm HDF, 193 by 1204 mm, click joint, abrasion class AC4 under EN 13329, 2.32 m² a box, listed as compatible with underfloor heating and carrying a 25-year manufacturer's warranty. AC4 is a surface that resists the chair-and-grit wear of a living room for a long time; what laminate cannot do is be sanded, so the floor's life is the surface's life. The AC rating guide and the LVT against laminate guide cover the trade.

See also
05

Rigid vinyl: the floor that runs through

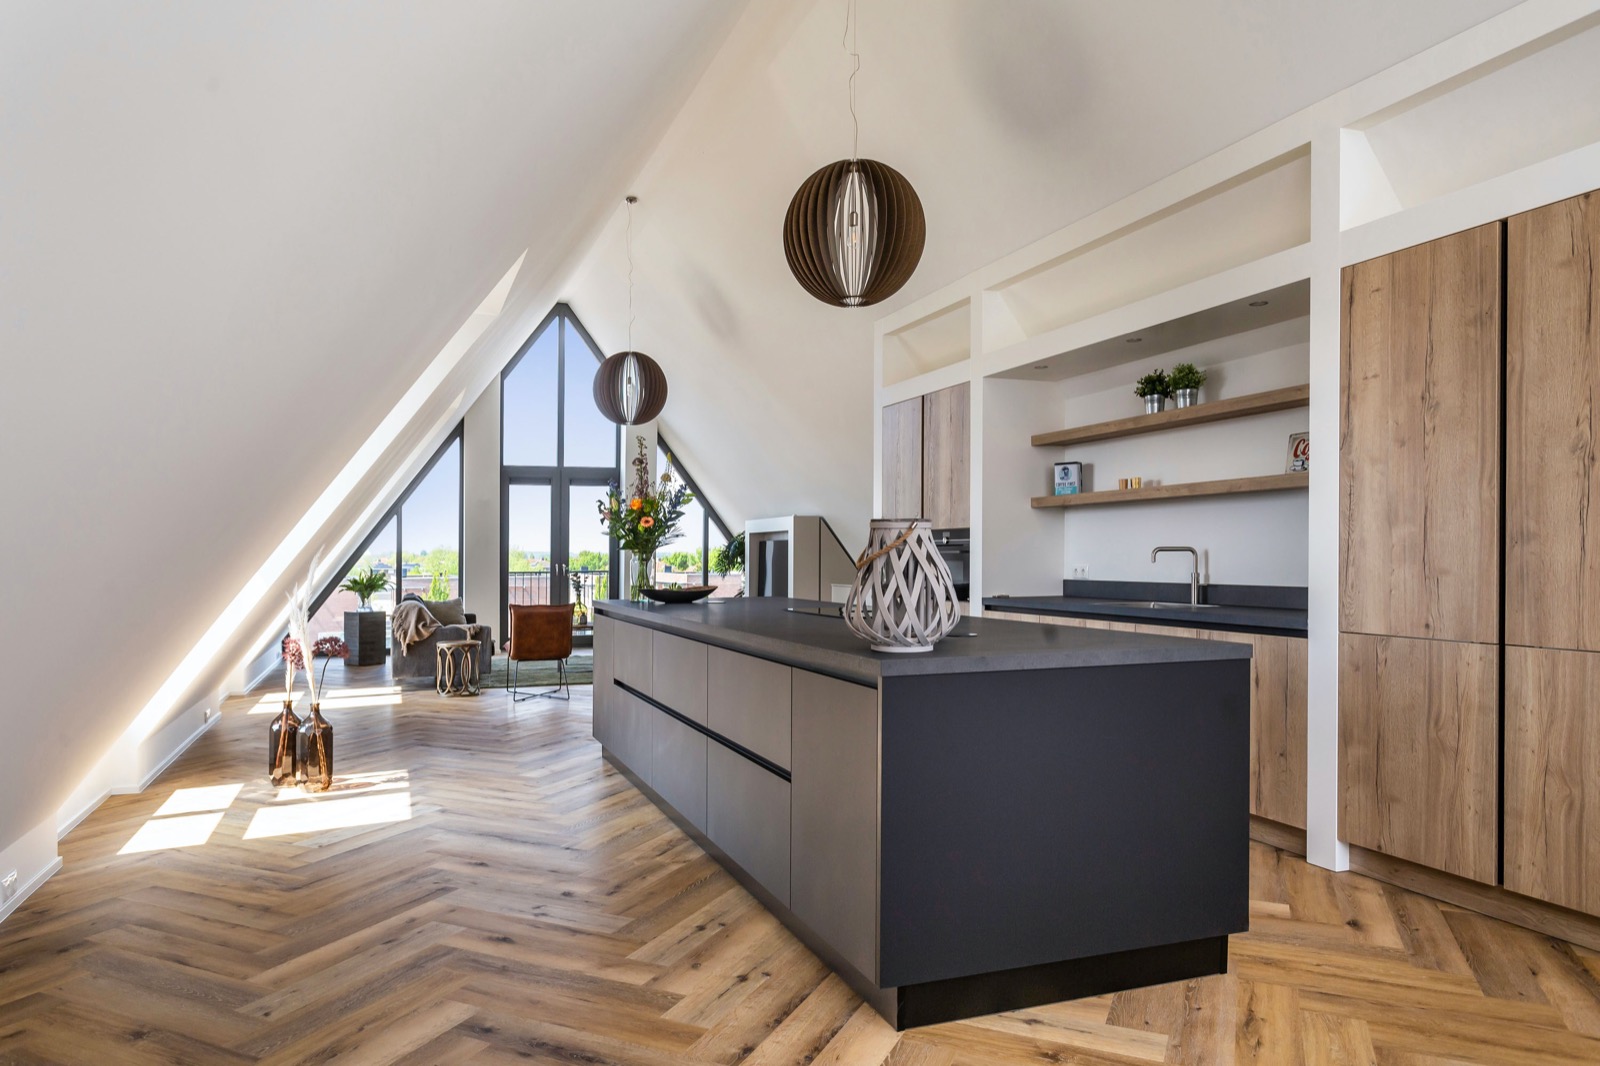
Where the living room opens into a kitchen, or where one floor is wanted from the front door to the back, the 36 rigid vinyl floors are the material that can do it, because they are the ones listed as waterproof for the rooms that need it. The wear layer is 0.55 mm on 24 and 0.3 mm on twelve; EN ISO 10582, the standard for heterogeneous PVC floor coverings, does not tie a wear layer thickness to its classes, so the class number on the datasheet describes where the floor is fit to be used, not how thick its surface is. Every one is click-fitted, listed as compatible with underfloor heating, comes with its underlay backing included, and carries a 25-year warranty. In a living room on its own, rigid vinyl is chosen for the open-plan run rather than for anything the room itself demands.

See also
06

Sound

A hard floor in a big room is loud, and the underlay is where that is addressed. For underlays under laminate EN 16354 sets the test methods, and the EPLF's bulletin says an underlay's impact sound value, ISLam, should be at least 14 dB, tested with the reference floor covering the standard describes; any higher figure on a datasheet is that manufacturer's own declaration. The figure is about impact sound passing through the floor to the room below, which matters in a flat, rather than the echo within the room, which is answered by rugs and furniture. The underlay guide and the flats guide take each further.

See also
07

Underfloor heating

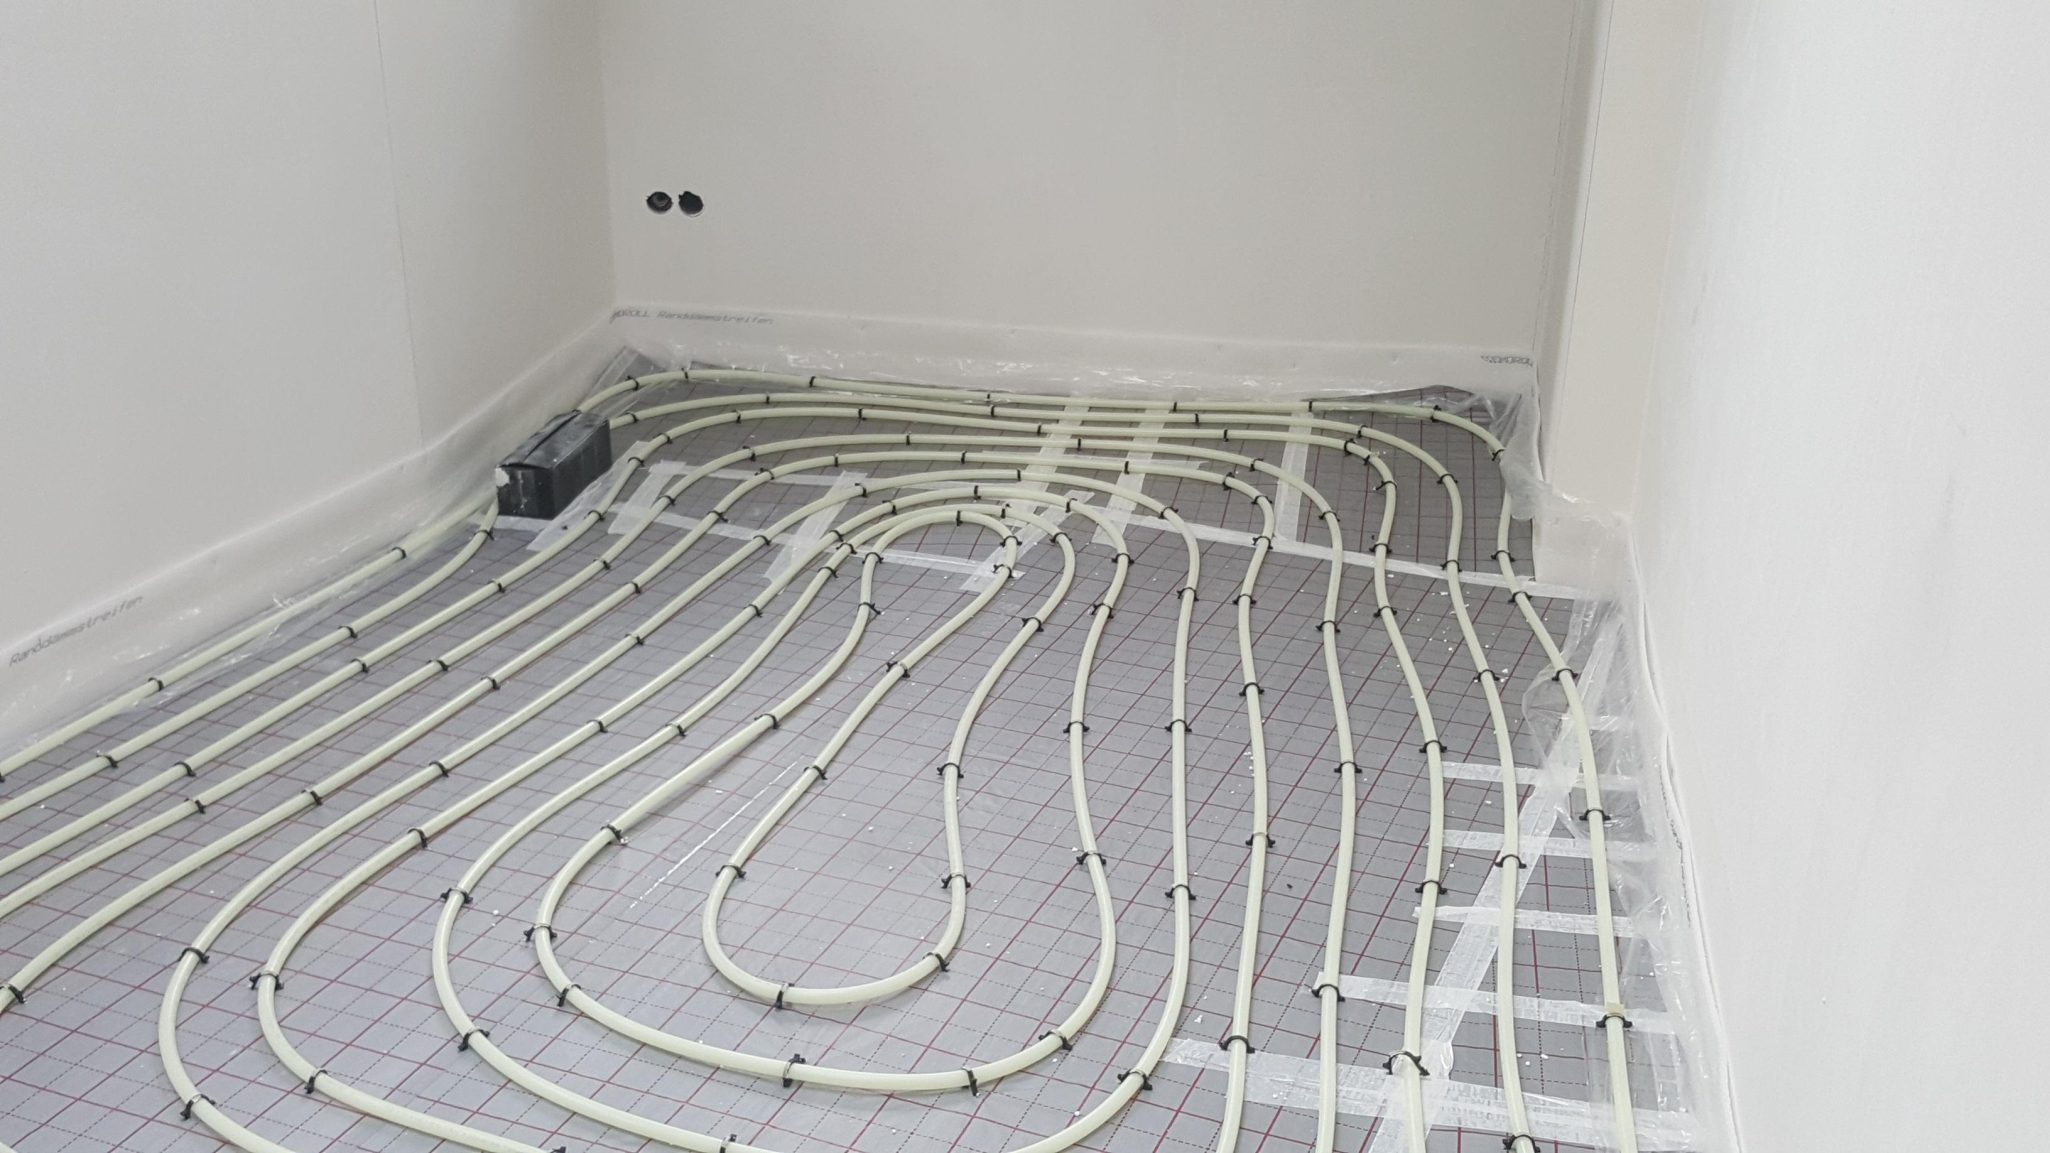
EN 1264 caps the floor surface temperature at 29 °C in the occupied area, 35 °C in the edge zone and 33 °C in bathrooms, and floor coverings over a warm-water system are normally limited to a thermal resistance of 0.15 m²K/W, the figure also used as the worst case for dimensioning a system in a dwelling. All four floors above are listed as compatible; the difference between them is thermal resistance, which is a matter of thickness and material, and a 20 mm oak board sits further from the pipes than a 5.2 mm vinyl one. The underfloor heating guide does the arithmetic.

See also
08

Which one

A floor for decades, sanded when needed
Engineered oak, wear layer first, width second.
A large room with a fireplace and a pattern in mind
Herringbone, in oak for the sanding or in rigid vinyl for the open-plan run, with the waste allowance in the order.
Traffic, a budget and a room that stays dry
Laminate, AC4, over the right underlay.
One floor from front door to garden through a kitchen
Rigid vinyl listed as waterproof, 0.55 mm wear layer.
See also
09

Common questions

Is laminate a reasonable choice for a living room?

Yes. The water objection that rules laminate out of bathrooms and laundry rooms under EN 13329 does not apply to a living room, and the AC4 surface on the boards in the range is made for the chair-and-grit wear the room produces. What laminate cannot do is be sanded.

Which wear layer should I buy for a living room?

The one that matches how long you expect to keep the floor. Twenty-seven of the 33 engineered boards carry 3 mm, four carry 4 mm and two carry 6 mm; the only sourced figure on sanding is a manufacturer's, up to four times depending on thickness.

Does a living room floor need an acoustic underlay?

In a flat, yes, because the impact sound figure is about the room below. In a house the echo within the room is a matter of rugs and furniture rather than the underlay. The EPLF's minimum for an underlay under laminate is an ISLam of at least 14 dB.

Can all of these go over underfloor heating?

Every engineered oak, laminate and rigid vinyl floor in the range is listed as compatible. The system's designer works to a covering thermal resistance of 0.15 m²K/W and a surface temperature of 29 °C in the occupied area under EN 1264.

How much extra should I order for a herringbone living room?

Havwoods advises 15 to 20 per cent waste for herringbone or chevron against 8 to 12 per cent for plank floors, because every block at the edge of the room is a cut. A large square room wastes less than a small room with a bay.

A Victorian front room and a 1970s through-lounge ask different things of a floor, and which one a town is full of is on the census. Browse by town and region.

See also
10

What the published standards say

Each entry is quoted from its source and linked to it. The full set is in the standards reference.

EN ISO 10874 — use classes

EN ISO 10874 sets out a classification of floor coverings by area and intensity of use; the classes are 21, 22 and 23 for domestic use, 31 to 34 for commercial use and 41 to 43 for industrial use.

Class 21Domestic moderate/light
Class 22Domestic general/medium
Class 23Domestic heavy
Class 31Commercial moderate
Class 32Commercial general
Class 33Commercial heavy
Class 41Industrial moderate
Class 42Industrial general
Class 43Industrial heavy

“In EN ISO 10874 a classification system for different use classes is described, with references to the relevant product standards.”

Source: How to use the Floor Covering Standard Symbols (FCSS) — EUFCA, symbols per EN 15398

BS EN 13489 — multi-layer parquet

BS EN 13489 is the product standard for multi-layer parquet elements, setting out their characteristics, requirements and test methods for internal use as flooring.

“This document specifies the characteristics, requirements and test methods of multi-layer parquet elements for internal use as flooring.”

Source: BS EN 13489:2023 - Wood-flooring and parquet. Multi-layer parquet elements

How often a wood floor can be sanded

No trade-association or standards source found puts a number on how often an engineered wood floor can be sanded; the only sourced figure comes from a manufacturer, Kährs, which says engineered floors can be sanded up to four times depending on wear-layer thickness.

sanding cycles, engineered wood floor (manufacturer statement)up to 4 times

“Depending on the thickness of the wear layer, they can be sanded up to four times, extending their lifespan significantly.”

Source: FAQ about flooring - Kährs

Herringbone and chevron — what the two patterns are

Herringbone is laid from rectangular blocks whose ends are cut square: set at right angles to each other and staggered, so that the end of one block meets the side of the next and the pattern reads as a broken zigzag. Chevron blocks have their ends cut at an angle - typically 45 or 60 degrees, depending on the manufacturer - so the ends meet on a continuous line and form a V. No published standard we could read defines the two patterns; the definitions here come from manufacturers and agree with each other.

Herringbone: angle between adjacent blocks90 degrees
Chevron: typical end-cut angle (manufacturer-dependent)45 or 60 degrees

“Herringbone flooring features rectangular wood planks arranged in a staggered zigzag pattern. Each plank meets the next at a 90-degree angle. In chevron patterns, the wood planks are cut at an angle, typically 45 or 60 degrees, so they meet in a continuous V-shape.”

Source: Havwoods - Herringbone vs. Chevron: Which Parquet Style Suits Your Space Best? · second source

Cutting waste — how much extra to order

There is no published industry standard for cutting waste; the figures come from manufacturers' own guidance and they vary. Havwoods advises 8-12 % wastage for planks and 15-20 % for patterned floors such as herringbone or chevron. Quick-Step's UK guidance for laminate is 5 % extra in a regular room and 10 % in a room with many angles or curves.

Wastage allowance, plank floors (Havwoods UK)8-12 %
Wastage allowance, herringbone or chevron (Havwoods UK)15-20 %
Extra to order, regular room, laminate (Quick-Step UK)5 %
Extra to order, room with many angles or curves, laminate (Quick-Step UK)10 %

“For planks we typically advise on 8-12% wastage and patterned floors, such as herringbone or chevron, may need 15-20% wastage.”

Source: Havwoods UK - FAQs: How Much Wastage Shall I Encounter For? · second source

AC1 to AC6 — abrasion classes for laminate

EN 13329 classifies the abrasion resistance of laminate floor coverings in abrasion classes AC1 to AC6. The EPLF's own Environmental Product Declaration for DPL laminate floor covering states the property "Abrasion Class EN 13329" with the value range AC1-AC6.

Abrasion classes under EN 13329AC1-AC6

“Abrasion Class EN 13329 | AC1-AC6 | -”

Source: Environmental Product Declaration - Direct Pressure Laminate Floor Covering (DPL Floor Covering), owner of the declaration: European Producers of Laminate Flooring e.V. (EPLF), decl. no. EPD-EPL-20210138-CBE1-EN

Wear layer thickness classes for vinyl

EN ISO 10582 does not link heterogeneous PVC floor coverings to a wear layer thickness in millimetres per class. Its published scope states that the standard specifies the characteristics of non-cushioned heterogeneous PVC floor coverings and that it includes a classification system (see ISO 10874) based on the intensity of use, plus requirements for marking - so the class number (23, 31, 32, 33, 34) describes where a floor is fit to be used, not how thick its wear layer is.

Basis of the classification system referenced by EN ISO 10582 (ISO 10874)intensity of use

“To encourage the consumer to make an informed choice, this document includes a classification system (see ISO 10874) based on the intensity of use, which shows where these floor coverings give satisfactory service. It also specifies requirements for marking.”

Source: ISO 10582:2017 - Resilient floor coverings - Heterogeneous poly(vinyl chloride) floor covering - Specifications (ISO catalogue page, abstract)

EN 16354 — how an underlay’s impact sound value is declared

EN 16354 specifies the test methods for the technical characteristics of underlays under laminate floor coverings, impact sound among them, and sets requirements for marking. Neither the standard nor the trade associations publish a typical impact sound figure: the EPLF's technical bulletin says an underlay's ISLam value should be at least 14 dB, tested with the reference floor covering described in EN 16354, and any higher figure on a data sheet is a product-specific declaration by that manufacturer.

Minimum ISLam impact sound value recommended by the EPLF for an underlay under laminate14 dB

“The test methods are described in EN 16354 'Laminate floor coverings - Underlays - Specifications, requirements and test methods'. The ISLam value of an underlayment for footstep soundproofing should be at least 14 dB. To express the ISLAM value the reference floor covering described in EN16354:2018 (clause 3.5) has to be used for tests.”

Source: EPLF Technical Bulletin - Underlay Materials under Laminate Floor Coverings - Test Standards and Performance Indicators (English edition 12/2022) · second source

Maximum floor surface temperature

EN 1264 caps the floor surface temperature at 29 °C in the occupied area, 35 °C in the edge (perimeter) zone and 33 °C in bathrooms.

occupied area29 °C
edge zone35 °C
bathrooms33 °C

“Max. surface temperatures in DIN EN 1264: • 29 °C in the occupied area • 35 °C in the edge zone • 33 °C in bathrooms”

Source: Uponor underfloor heating/cooling — Planning information (Technical Information TI-1186660)

Thermal resistance of the floor covering

Floor coverings over a warm water underfloor heating system are normally limited to a thermal resistance of R(λ,B) ≤ 0.15 m2K/W, which is also the worst permissible case used for system dimensioning in dwellings.

maximum thermal resistance of floor covering (R lambda,B)0.15 m2K/W

“The following types of floor coverings can be laid on Uponor surface heating/cooling systems if a maximum thermal resistivity of Rλ,B ≤ 0,15 m²K/W is observed and approved by the manufacturer”

Source: Uponor underfloor heating/cooling — Planning information (Technical Information TI-1186660)
Choosing for this room?
Tell us the room and what it has to survive, and we will point you to the boards that suit it.
Newsletter

New ranges and offers. Hear it first.

Unsubscribe anytime