
Flooring standards, classifications and your rights
Fifty-five entries, each one checked against its primary source and quoted from it. Where a figure appears, the figure is the one the source gives. Where the only sources are manufacturers rather than a standard, the entry says so.
- Product standards
- Classification and grading
- Marking, fire, emissions and slip
- Subfloors and screeds
- Installation and care
- Underfloor heating
- Impact sound between dwellings
- Your rights, pricing and sourcing
Product standards
Which published standard a floor is made to, and what that standard covers.
BS EN 13489 — multi-layer parquet
BS EN 13489 is the product standard for multi-layer parquet elements, setting out their characteristics, requirements and test methods for internal use as flooring.
“This document specifies the characteristics, requirements and test methods of multi-layer parquet elements for internal use as flooring.”
Source: BS EN 13489:2023 - Wood-flooring and parquet. Multi-layer parquet elementsMoisture content at delivery — what EN 13489 requires
EN 13489, the product standard for multi-layer parquet, requires the moisture content of the elements to be between 5 % and 9 % at the time of first delivery, measured by the oven-dry method of EN 13183-1. The corresponding figure for solid parquet under EN 13226 was not available from a source we could read, so it is not stated here.
| Moisture content at first delivery, multi-layer parquet (EN 13489:2023, clause 4.1.2) | 5-9 % |
|---|
“The moisture content shall be between 5 % and 9 % at the time of the first delivery of the product.”
Source: EN 13489:2023 - Wood-flooring and parquet - Multi-layer parquet elements (SIST preview of the standard, clause 4.1.2 Moisture content)BS EN 14342 — wood flooring and parquet: characteristics and marking
BS EN 14342 defines the characteristics, requirements and test methods for flat-surface wood flooring and parquet used as internal flooring, and sets the evaluation-of-conformity and marking rules for these products.
“BS EN 14342 defines and specifies the relevant characteristics and requirements of flat surface wood flooring products and parquets as well as the appropriate test methods for determination of their suitability for use as internal flooring, including fully enclosed public transport premises.”
Source: BS EN 14342:2013 - Wood flooring and parquet. Characteristics, evaluation of conformity and markingBS EN 13226 — solid parquet elements
BS EN 13226 specifies the characteristics of solid parquet elements with grooves and/or tongues intended for internal use as flooring, covering elements with or without surface treatment.
“This European Standard specifies the characteristics of solid parquet elements with grooves and/or tongues for internal use as flooring. This standard is not applicable to panels made from elements for which a separate standard is in course of preparation.”
Source: BS EN 13226:2009 - Wood flooring. Solid parquet elements with grooves and/or tonguesHerringbone and chevron — what the two patterns are
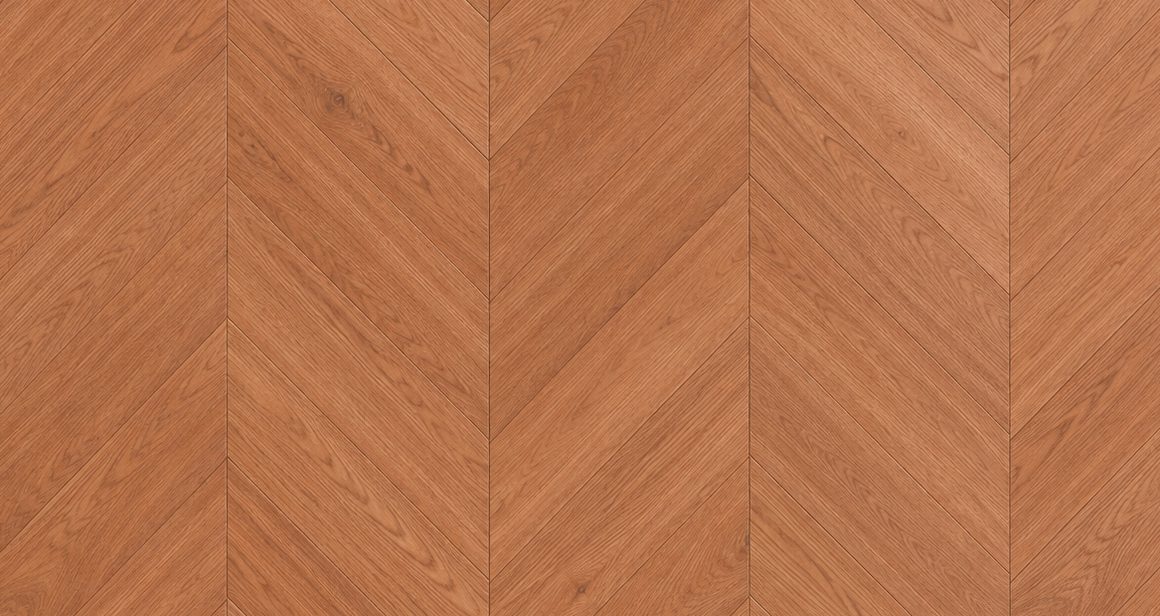
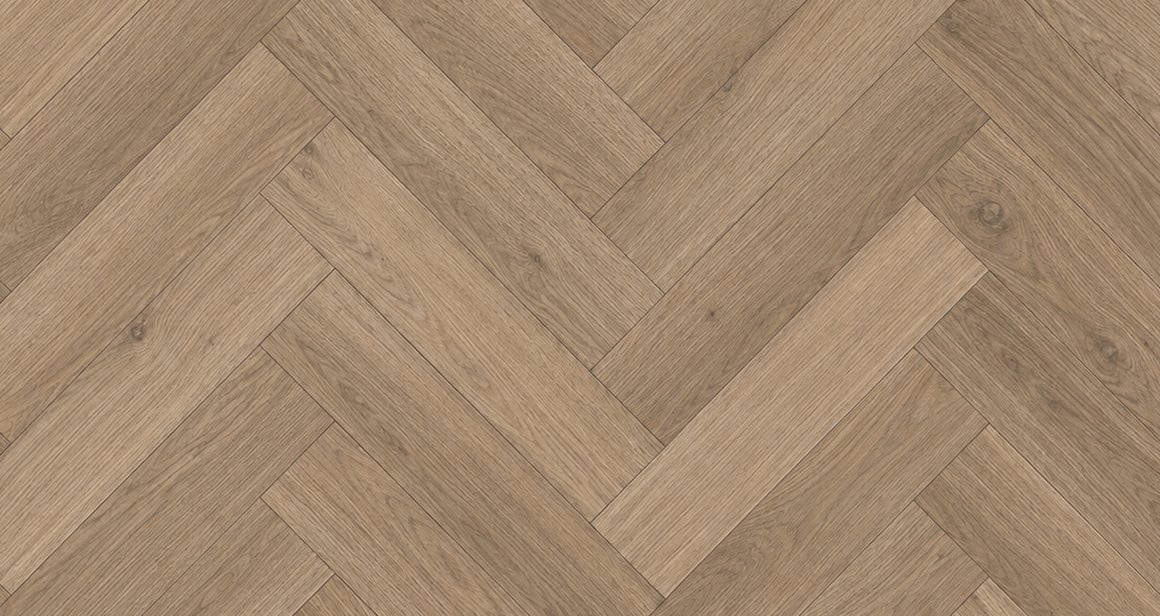
Herringbone is laid from rectangular blocks whose ends are cut square: set at right angles to each other and staggered, so that the end of one block meets the side of the next and the pattern reads as a broken zigzag. Chevron blocks have their ends cut at an angle - typically 45 or 60 degrees, depending on the manufacturer - so the ends meet on a continuous line and form a V. No published standard we could read defines the two patterns; the definitions here come from manufacturers and agree with each other.
| Herringbone: angle between adjacent blocks | 90 degrees |
|---|---|
| Chevron: typical end-cut angle (manufacturer-dependent) | 45 or 60 degrees |
“Herringbone flooring features rectangular wood planks arranged in a staggered zigzag pattern. Each plank meets the next at a 90-degree angle. In chevron patterns, the wood planks are cut at an angle, typically 45 or 60 degrees, so they meet in a continuous V-shape.”
Source: Havwoods - Herringbone vs. Chevron: Which Parquet Style Suits Your Space Best? · second sourceBS EN 13329 — laminate floor coverings
BS EN 13329 specifies the characteristics, requirements and test methods for laminate floor coverings with a surface layer based on aminoplastic thermosetting resins, including requirements for marking and packaging. It also contains a classification system based on EN ISO 10874 for areas and levels of use, and it does not cover areas subject to frequent wetting such as bathrooms, laundry rooms or saunas.
“BS EN 13329 specifies characteristics, requirements, and test methods for laminate floor coverings with a surface layer based on amino plastic thermosetting resins. BS EN 13329 specifies requirements for marking and packaging.”
Source: BS EN 13329:2016+A2:2021 | 31 Oct 2021 | BSI KnowledgeBS EN 16511 — modular mechanical locked floor coverings
BS EN 16511:2023 specifies characteristics, requirements and test methods for multilayer mechanically locked modular floor panels with a wear-resistant decorative surface layer, supplied as tiles or planks for floating installation in domestic and commercial use.
“This document specifies the characteristics of multilayer mechanical locked floor covering with a wear-resistant and decorative surface layer supplied in panels (either tile or plank form). The floor panels are considered suitable for domestic and commercial levels of use and designed for floating installation.”
Source: BS EN 16511:2023 - Modular mechanical locked floor coverings (MMF). Specification, requirements and test method for multilayer modular panels for floating installationISO 10582 — heterogeneous poly(vinyl chloride) floor coverings
EN ISO 10582 specifies the characteristics of non-cushioned heterogeneous (multi-layer) PVC floor coverings in tile, plank or roll form, while EN ISO 10581 covers homogeneous PVC floor coverings in tile or roll form; both include a classification by intensity of use referring to ISO 10874 and requirements for marking.
“ISO 10582:2017 specifies the characteristics of non-cushioned, heterogeneous floor coverings, consisting of poly(vinyl chloride) (PVC), supplied in either tile or plank or roll form.”
Source: ISO 10582:2017 - Resilient floor coverings - Heterogeneous poly(vinyl chloride) floor covering - SpecificationsClassification and grading
The numbers on the pack: use class, abrasion class, wear layer thickness.
EN ISO 10874 — use classes
EN ISO 10874 sets out a classification of floor coverings by area and intensity of use; the classes are 21, 22 and 23 for domestic use, 31 to 34 for commercial use and 41 to 43 for industrial use.
| Class 21 | Domestic moderate/light |
|---|---|
| Class 22 | Domestic general/medium |
| Class 23 | Domestic heavy |
| Class 31 | Commercial moderate |
| Class 32 | Commercial general |
| Class 33 | Commercial heavy |
| Class 41 | Industrial moderate |
| Class 42 | Industrial general |
| Class 43 | Industrial heavy |
“In EN ISO 10874 a classification system for different use classes is described, with references to the relevant product standards.”
Source: How to use the Floor Covering Standard Symbols (FCSS) — EUFCA, symbols per EN 15398AC1 to AC6 — abrasion classes for laminate
EN 13329 classifies the abrasion resistance of laminate floor coverings in abrasion classes AC1 to AC6. The EPLF's own Environmental Product Declaration for DPL laminate floor covering states the property "Abrasion Class EN 13329" with the value range AC1-AC6.
| Abrasion classes under EN 13329 | AC1-AC6 |
|---|
“Abrasion Class EN 13329 | AC1-AC6 | -”
Source: Environmental Product Declaration - Direct Pressure Laminate Floor Covering (DPL Floor Covering), owner of the declaration: European Producers of Laminate Flooring e.V. (EPLF), decl. no. EPD-EPL-20210138-CBE1-ENWear layer thickness classes for vinyl
EN ISO 10582 does not link heterogeneous PVC floor coverings to a wear layer thickness in millimetres per class. Its published scope states that the standard specifies the characteristics of non-cushioned heterogeneous PVC floor coverings and that it includes a classification system (see ISO 10874) based on the intensity of use, plus requirements for marking - so the class number (23, 31, 32, 33, 34) describes where a floor is fit to be used, not how thick its wear layer is.
| Basis of the classification system referenced by EN ISO 10582 (ISO 10874) | intensity of use |
|---|
“To encourage the consumer to make an informed choice, this document includes a classification system (see ISO 10874) based on the intensity of use, which shows where these floor coverings give satisfactory service. It also specifies requirements for marking.”
Source: ISO 10582:2017 - Resilient floor coverings - Heterogeneous poly(vinyl chloride) floor covering - Specifications (ISO catalogue page, abstract)What SPC rigid core actually is
According to the Multilayer Modular Flooring Association, SPC stands for Solid Polymer Core, whereas WPC stands for Wood Plastic Composite; both are listed as alternative core-layer materials for multilayer modular floor panels, the SPC core being a solid polymer compound and the WPC core a wood-polymer composite.
| SPC | Solid Polymer Core |
|---|---|
| WPC | Wood Plastic Composite |
| EPC | Expanded Polymer Core |
“Core layers can be wood composites such as HDF or cork, but also polymer or polymer composite materials such as PFC (Perfluorcarbone), natural fibre-reinforced plastics, WPC (Wood Plastic Composite), EPC (Expanded Polymer Core) and SPC (Solid Polymer Core); but also mineral-based substrates, e.g. MPC ("Mineral Plastic Composites").”
Source: Multilayer Modular Flooring in focus - MMFA (Multilayer Modular Flooring Association)Marking, fire, emissions and slip
What a manufacturer has to declare before a floor can be sold in the UK.
BS EN 14041 — essential characteristics that must be declared
Under EN 14041 the essential characteristics declared for resilient, textile, laminate and modular multilayer floor coverings are reaction to fire, content of pentachlorophenol, formaldehyde emission, slip resistance, electrical behaviour (antistatic, dissipative, conductive), thermal conductivity and water-tightness. Characteristics that are not declared are shown as NPD (no performance determined).
| Essential characteristic 1 | Reaction to fire |
|---|---|
| Essential characteristic 2 | Content of Pentachlorophenol |
| Essential characteristic 3 | Formaldehyd Emissions |
| Essential characteristic 4 | Slip resistance |
| Essential characteristic 5 | Electrical behavior (dissipative) |
| Essential characteristic 6 | Electrical behavior (conductive) |
| Essential characteristic 7 | Electrical behavior (antistatic) |
| Essential characteristic 8 | Thermal conductivity W/mK |
| Essential characteristic 9 | Water-tightness |
“Reaction to fire | Cfl-s1 | EN 14041: 2004/AC:2006”
Source: SLAETTEN laminate flooring — Declaration of Performance, IKEA of SwedenDeclaration of Performance and UKCA marking
A construction product covered by a designated standard, which is the case for floor coverings under EN 14041, may only be placed on the Great Britain market with a declaration of performance drawn up by the manufacturer. For the GB market the accepted marking is UKCA or CE: on 2 September 2024 the government confirmed that the CE mark continues to be available for construction products, and GOV.UK gives no end date for that recognition.
| Marking accepted in Great Britain for a construction product | UKCA or CE |
|---|---|
| Date of the ministerial statement confirming continued CE recognition for construction products | 2 September 2024 |
“When a construction product is covered by a designated standard or conforms to a UK Technical Assessment which has been issued for it, the manufacturer shall draw up a declaration of performance when such a product is placed on the market.”
Source: Regulation (EU) No 305/2011 (assimilated), Article 4 - Declaration of performance · second sourceEuroclass — reaction to fire
Floor coverings are classified for reaction to fire in a separate flooring series identified by the subscript fl: A1fl, A2fl, Bfl, Cfl, Dfl, Efl and Ffl. The fl in the designation is what marks the class as a flooring class; smoke production is given as an additional classification.
| Flooring class 1 | A1fl |
|---|---|
| Flooring class 2 | A2fl |
| Flooring class 3 | Bfl |
| Flooring class 4 | Cfl |
| Flooring class 5 | Dfl |
| Flooring class 6 | Efl |
| Flooring class 7 | Ffl |
“Classes of reaction to fire performance for floorings”
Source: Commission Delegated Regulation (EU) 2016/364 on the classification of the reaction to fire performance of construction products, Annex (as retained in UK law)Emission class E1 — formaldehyde
E1 is the formaldehyde emission class used for wood-based products including laminate flooring; an E1 product releases no more than 0.1 ppm of formaldehyde, and the emission is determined by the chamber method of EN 717-1.
| E1 limit | 0.1 ppm |
|---|
“Engineered wood products classified as E1 do not emit more than 0.1 ppm of formaldehyde into the ambient air.”
Source: OSB with Emission Class E1 - What Does This Mean? — SWISS KRONOBS EN 13893 — slip resistance, dry conditions
EN 13893 sets the parameters for measuring the dynamic coefficient of friction of resilient, laminate and textile floor coverings walked on with shoes; the result is a dynamic coefficient of friction and the measurement is taken on dry surfaces only.
| measured quantity | dynamic coefficient of friction (u) |
|---|---|
| relief floor coverings included up to displacement volume | 4 cm3/dm2 |
“This European standard specifies the parameters for the measurement of dynamic coefficient of friction (u) on surfaces of resilient, laminate and textile floor coverings, usually walked on with shoes. Reliefed floor coverings with a displacement volume <= 4 cm3/dm2 are included.”
Source: BS EN 13893:2002 - Resilient, laminate and textile floor coverings. Measurement of dynamic coefficient of friction on dry floor surfaces (British Standard)Pendulum Test Value — how slip risk is assessed
HSE grades pedestrian slip potential from the pendulum test value (PTV): 0-24 is high slip potential, 25-35 moderate and 36 or above low slip potential, the pendulum coefficient-of-friction test being the subject of BS 7976 Parts 1-3.
| low slip potential | 36 + PTV |
|---|---|
| moderate slip potential | 25-35 PTV |
| high slip potential | 0-24 PTV |
“Table 1 Slip potential classification, based on pendulum test values (PTV) PTV High slip potential 0-24 Moderate slip potential 25-35 Low slip potential 36 +”
Source: HSE - Assessing the slip resistance of flooring (GEIS2)Subfloors and screeds
Most floor failures are subfloor failures. These are the published limits.
BS 8201 — installing timber and wood-based flooring
BS 8201:2011 is the UK code of practice for installing flooring of wood and wood-based panels; it gives recommendations on the material, environmental and installation factors that determine how the finished wood floor performs.
“BS 8201 gives recommendations and guidance on the material, environment and installation variables that combined have a fundamental effect on the performance and serviceability of finished wood flooring.”
Source: BS 8201:2011 - Code of practice for installation of flooring of wood and wood-based panelsBS 8203 — relative humidity limit for a subfloor
UK practice following BS 8203 treats a subfloor as dry enough for resilient floor coverings when hygrometer readings do not exceed 75% relative humidity (65% RH for solid timber coverings), measured with a hygrometer sealed to the surface so that it reaches equilibrium with the base.
| RH limit, resilient floor coverings | 75 % RH |
|---|---|
| RH limit, solid timber floor coverings | 65 % RH |
“The base can be considered dry enough to install most floorcoverings if a series of tests produce readings not exceeding 75% R.H. (65% R.H. for solid timber floorcoverings).”
Source: F. Ball and Co. Ltd - Digital Hygrometer, Technical Data SheetBS 8204 — surface regularity classes SR1 to SR3
BS 8204 defines three surface regularity classes for screeds and concrete bases, SR1, SR2 and SR3, measured as the maximum deviation below a 2 m straightedge placed directly on the surface.
| SR1 (max deviation under 2 m straightedge) | 3 mm |
|---|---|
| SR2 (max deviation under 2 m straightedge) | 5 mm |
| SR3 (max deviation under 2 m straightedge) | 10 mm |
| straightedge length | 2 m |
“Surface regularity classes are given in BS 8204 as SR1, SR2 and SR3 relating to 3mm, 5mm and 10mm respectively.”
Source: Surface regularity - straightedge method | The Concrete SocietyBS EN 13813 — how a screed is designated
EN 13813 designates a screed material by its binder abbreviation followed by strength classes: CT for cementitious and CA for calcium sulfate screed, then C plus the compressive strength class and F plus the flexural strength class.
| cementitious screed binder code | CT |
|---|---|
| calcium sulfate screed binder code | CA |
| compressive strength class prefix | C |
| flexural strength class prefix | F |
| example designation, cementitious | EN 13813 CT-C12-F2 |
| example designation, calcium sulfate | EN 13813 CA-C12-F3 |
“A cementitious screed material (CT) not used as a wearing surface in compressive strength class C12 and flexural strength class F2 is designated by: EN 13813 CT-C12-F2”
Source: Data Sheet No. 18 Introduction - screed materials to EN 13813 (Tarmac)How long a screed takes to dry
BS 8204-1 gives a drying allowance of one day per millimetre of thickness for the first 50 mm of a levelling screed, with longer per-millimetre times above that thickness, so a 50 mm screed drying in good conditions takes roughly two months.
| drying allowance, first 50 mm | 1 day per mm |
|---|---|
| thickness covered by the 1 day/mm rule | 50 mm |
| resulting drying time for a 50 mm screed, good conditions | about 2 months |
“with levelling screeds, one day should be allowed for each millimetre of thickness for the first 50 mm, followed by an increasing time for each millimetre above this thickness. It is therefore reasonable to expect a levelling screed 50 mm thick, drying under good conditions, to be sufficiently dry in about 2 months.”
Source: Drying of Screeds - RonacreteThe hygrometer method for subfloor moisture
In UK practice a hygrometer is sealed to the subfloor inside an insulated box with butyl tape and left until the air under the box reaches equilibrium; at least 4 hours before the first reading on a 50 mm screed with the DPM under the screed, and 72 hours where the DPM lies below the base slab.
| minimum time before first reading, 50 mm screed with DPM between base and screed | 4 hours |
|---|---|
| minimum time before first reading, DPM below the base slab | 72 hours |
“For 50mm thick screeds, where the damp proof membrane is placed between the base and the screed, a period of at least 4 hours should be allowed before the first reading is taken. For thicker constructions i.e. where the damp proof membrane is placed below the base slab, a period of 72 hours should be allowed to elapse before the first reading.”
Source: Digital Hygrometer - Technical Data Sheet, F. Ball and Co. LtdDamp-proof membrane — Approved Document C
Approved Document C, paragraph 4.2, states that floors next to the ground should resist the passage of ground moisture to the upper surface, not be damaged by moisture from the ground or by groundwater, and resist the passage of ground gases.
| paragraph in Approved Document C | 4.2 |
|---|---|
| requirement covered | C2 Resistance to moisture |
“Floors next to the ground should: a. resist the passage of ground moisture to the upper surface of the floor; b. not be damaged by moisture from the ground; c. not be damaged by groundwater; d. resist the passage of ground gases.”
Source: Approved Document C - Site preparation and resistance to contaminants and moisture, 2013 edition (HM Government)CFA guidance — the subfloor is the installer’s first responsibility
The CFA Guide to Contract Flooring requires the base to be a clean, sound, level surface that is strong enough to carry the preparation materials and the floor finish, mechanically prepared and dust free, and dry enough to give a hygrometer reading of no more than 75% relative humidity.
| maximum hygrometer reading before laying a floor finish | 75 % RH |
|---|
“Before the application of the floor finish a solid (cementitious or similar) base must be sufficiently dry to show a hygrometer reading not greater than 75% Relative Humidity when tested in accordance with the British Standard Code of Practice.”
Source: CFA Guide to Contract Flooring - Contract Flooring AssociationInstallation and care
The steps a warranty usually depends on.
Acclimatisation before fitting
The Contract Flooring Association's guide states that the room should be at its in-service temperature 48 hours before installation so that the flooring can be kept in the room and reach room temperature before it is laid.
| conditioning before installation | 48 h |
|---|
“They also advise that this temperature should be attained 48 hours prior to the installation, so that floorings can be kept in the room and brought to room temperature (acclimatised) before installation.”
Source: CFA Guide to Contract Flooring - Contract Flooring AssociationRoom conditions at the time of fitting
The MMFA, the European association for multilayer modular floor coverings, requires the flooring to acclimatise for at least 48 hours in the same conditions as the installation area, stored flat and cross-stacked in unopened boxes at roughly 15-25 degrees Celsius and 35 to 65 per cent relative humidity.
| acclimatisation before installation | at least 48 h |
|---|---|
| storage and acclimatisation temperature | 15-25 °C |
| storage and acclimatisation relative humidity | 35-65 % |
“Leave the floor covering to acclimatise in the same environmental conditions as the installation area for a period of at least 48 hours prior to installation. Always store the boards flat and cross-stacked, in their original unopened boxes and at approx. 15-25 °C and between 35 % and maximum 65 % relative humidity.”
Source: Prior to installation — MMFA (Multilayer Modular Flooring Association)The expansion gap
The EPLF, the European association of laminate flooring producers, recommends an edge gap of 8 mm to 12 mm on all sides of a floating floor, so that the covering can expand and contract without lifting.
| recommended edge gap on all sides | 8 to 12 mm |
|---|
“To accommodate such changes, a edge spacing should be observed on all sides. A free space of 8 mm to 12 mm is recommended.”
Source: EPLF Technical Bulletin — Installation of Laminate Floor Coverings (06/2022), 6.4 Edge gapsFloating or glued down
Yes. The EPLF, the association of European laminate flooring producers, states in its technical bulletin on installation that laminate floor coverings are by conception intended for floating installation, and that a full-surface adhesive bond is an exception used only under special circumstances, for example at the specific request of the client. Before bonding a laminate floor over its full surface, installers are urged to contact the manufacturer or supplier to establish whether the product is suitable or approved for that type of installation.
| laminate floor coverings – method by design | floating installation |
|---|---|
| full-surface adhesive bond | exception, only under special circumstances and after checking suitability/approval with the manufacturer |
“Under special circumstances, for example at the specific request of the client, it may be necessary to install laminate floor coverings using a full-surface adhesive bond, despite the fact that by conception laminate floor coverings are intended for floating installation.”
Source: EPLF Technical Bulletin – Installation of Laminate Floor Coverings (English edition 06/2022), European Producers of Laminate FlooringWhat an underlay is actually for
The MMFA groups the benefits of an underlay under floating multilayer modular flooring into three headings: ensuring a satisfactory installation by levelling unevenness, permanently protecting the floor against wear and against rising residual building moisture, and improving the floor's properties in terms of impact sound, walking noise, heat insulation and walking comfort.
“The requirements for suitable underlays are aimed at protecting the floor from daily wear and tear such as falling objects and walking, as well as shielding the floor from rising residual building moisture or damp.”
Source: Underlays — MMFA (Multilayer Modular Flooring Association)Cutting waste — how much extra to order
There is no published industry standard for cutting waste; the figures come from manufacturers' own guidance and they vary. Havwoods advises 8-12 % wastage for planks and 15-20 % for patterned floors such as herringbone or chevron. Quick-Step's UK guidance for laminate is 5 % extra in a regular room and 10 % in a room with many angles or curves.
| Wastage allowance, plank floors (Havwoods UK) | 8-12 % |
|---|---|
| Wastage allowance, herringbone or chevron (Havwoods UK) | 15-20 % |
| Extra to order, regular room, laminate (Quick-Step UK) | 5 % |
| Extra to order, room with many angles or curves, laminate (Quick-Step UK) | 10 % |
“For planks we typically advise on 8-12% wastage and patterned floors, such as herringbone or chevron, may need 15-20% wastage.”
Source: Havwoods UK - FAQs: How Much Wastage Shall I Encounter For? · second sourceHow often a wood floor can be sanded
No trade-association or standards source found puts a number on how often an engineered wood floor can be sanded; the only sourced figure comes from a manufacturer, Kährs, which says engineered floors can be sanded up to four times depending on wear-layer thickness.
| sanding cycles, engineered wood floor (manufacturer statement) | up to 4 times |
|---|
“Depending on the thickness of the wear layer, they can be sanded up to four times, extending their lifespan significantly.”
Source: FAQ about flooring - KährsCleaning — the manufacturers’ own guidance
For multilayer modular floor coverings the MMFA requires low-moisture cleaning methods and states that pooling of liquid on the floor must be avoided under all circumstances.
“Absolutely avoid ponding in any case!”
Source: Basic cleaning — MMFA (Multilayer Modular Flooring Association)Underfloor heating
Temperature limits, thermal resistance and the commissioning sequence.
BS EN 1264 — water-based underfloor heating
BS EN 1264 covers water based surface embedded heating and cooling systems in five parts: definitions and symbols (Part 1), determination of the thermal output (Part 2), dimensioning (Part 3), installation (Part 4), and determination of the thermal output for surfaces embedded in floors, ceilings and walls (Part 5).
| Part 1 | Definitions and symbols |
|---|---|
| Part 2 | Determination of the thermal output |
| Part 3 | Dimensioning |
| Part 4 | Installation |
| Part 5 | Heating and cooling surfaces embedded in floors, ceilings and walls. Determination of the thermal output |
“Part 1 Floor heating. Systems and components. Definitions and symbols Part 2 Floor heating. Systems and components. Determination of the thermal output Part 3 Floor heating. Systems and components. Dimensioning Part 4 Floor heating. Systems and components. Installation Part 5 Water based surface embedded heating and cooling systems. Heating and cooling surfaces embedded in floors, ceilings and walls. Determination of the thermal output”
Source: BS EN 1264 — Water based surface embedded heating and cooling systems (BSI series landing page)Maximum floor surface temperature
EN 1264 caps the floor surface temperature at 29 °C in the occupied area, 35 °C in the edge (perimeter) zone and 33 °C in bathrooms.
| occupied area | 29 °C |
|---|---|
| edge zone | 35 °C |
| bathrooms | 33 °C |
“Max. surface temperatures in DIN EN 1264: • 29 °C in the occupied area • 35 °C in the edge zone • 33 °C in bathrooms”
Source: Uponor underfloor heating/cooling — Planning information (Technical Information TI-1186660)Thermal resistance of the floor covering
Floor coverings over a warm water underfloor heating system are normally limited to a thermal resistance of R(λ,B) ≤ 0.15 m2K/W, which is also the worst permissible case used for system dimensioning in dwellings.
| maximum thermal resistance of floor covering (R lambda,B) | 0.15 m2K/W |
|---|
“The following types of floor coverings can be laid on Uponor surface heating/cooling systems if a maximum thermal resistivity of Rλ,B ≤ 0,15 m²K/W is observed and approved by the manufacturer”
Source: Uponor underfloor heating/cooling — Planning information (Technical Information TI-1186660)Tog and m²K/W — the same quantity, two scales
One tog equals 0.1 m2K/W, so a tog value is divided by 10 to give thermal resistance in m2K/W.
| 1 tog | 0.1 m2K/W |
|---|---|
| 1 RSI | 1 m2K/W |
“The basic unit of insulation coefficient is the RSI, which is equal to 1m²K/W. One tog is one tenth of one RSI, therefore one tog is 0.1m²K/W”
Source: CFA Guidance Document — Beyond Installation: Guidance on Underfloor Heating (Contract Flooring Association)Wood over underfloor heating
UK trade-association guidance sets no blanket ban on wood over underfloor heating but ties it to a temperature limit, noting that some hardwood floor finishes are installed with a maximum floor surface temperature of 27 °C.
| maximum floor surface temperature for some hardwood finishes | 27 °C |
|---|
“For example, some hardwood floor finishes are installed with a maximum floor surface temperature of 27°C.”
Source: CFA Guidance Document — Beyond Installation: Guidance on Underfloor Heating (Contract Flooring Association)Commissioning the heating before the floor goes down
Before any subfloor preparation or floorcovering is laid, the underfloor heating must be run through a full drying and commissioning cycle of heating up and cooling down, typically lasting about 21 days.
| typical duration of the heat-up / cool-down commissioning cycle | 21 days |
|---|
“In all instances, UFH systems must be run through a full drying / commissioning cycle of heating up and cooling down before any subfloor preparation or installation of decorative floor coverings are installed. This period of commissioning is usually around 21 days.”
Source: CFA Guidance Document — Beyond Installation: Guidance on Underfloor Heating (Contract Flooring Association)Impact sound between dwellings
What the Building Regulations require, and how a covering is rated.
Approved Document E — what it applies to
Part E of Schedule 1 to the Building Regulations 2010, which Approved Document E supports, covers dwelling-houses, flats and rooms for residential purposes (E1: sound from other parts of the same building and from adjoining buildings; E2: internal walls and internal floors), the common internal parts of buildings containing flats or rooms for residential purposes (E3), and school buildings (E4). Requirement E2 is expressly disapplied to an internal wall containing a door, to an internal wall separating an en-suite toilet from its bedroom, and to existing walls and floors in a building subject to a material change of use; E3 applies only to corridors, stairwells, hallways and entrance halls giving access to the flat or room.
“Dwelling-houses, flats and rooms for residential purposes shall be designed and constructed in such a way that they provide reasonable resistance to sound from other parts of the same building and from adjoining buildings. Requirement E2 does not apply to—(a) an internal wall which contains a door; (b) an internal wall which separates an ensuite toilet from the associated bedroom; (c) existing walls and floors in a building which is subject to a material change of use.”
Source: The Building Regulations 2010, Schedule 1, Part E - Resistance to the passage of sound (legislation.gov.uk)Approved Document E — the performance standards
Approved Document E sets minimum airborne sound insulation (DnT,w + Ctr) and maximum impact sound insulation (L'nT,w) values for separating floors and stairs: 45 dB airborne and 62 dB impact for purpose-built dwelling-houses and flats, and 43 dB airborne and 64 dB impact where dwellings are formed by a material change of use. Separating walls must reach 45 dB (purpose built) or 43 dB (material change of use) airborne; no impact value applies to walls.
| Purpose built, separating walls, airborne DnT,w + Ctr (minimum) | 45 dB |
|---|---|
| Purpose built, separating floors and stairs, airborne DnT,w + Ctr (minimum) | 45 dB |
| Purpose built, separating floors and stairs, impact L'nT,w (maximum) | 62 dB |
| Material change of use, separating walls, airborne DnT,w + Ctr (minimum) | 43 dB |
| Material change of use, separating floors and stairs, airborne DnT,w + Ctr (minimum) | 43 dB |
| Material change of use, separating floors and stairs, impact L'nT,w (maximum) | 64 dB |
“Purpose built dwelling-houses and flats Walls 45 - Floors and stairs 45 62 Dwelling-houses and flats formed by material change of use Walls 43 - Floors and stairs 43 64”
Source: Approved Document E - Resistance to the passage of sound, 2003 edition incorporating 2004, 2010, 2013 and 2015 amendments (Table 0.1a)ISO 717-2 — rating impact sound insulation
EN ISO 717-2 is the rating standard that condenses measured frequency-band impact sound data into a single-number quantity; the quantity used in UK building regulation for a completed floor is the weighted standardised impact sound pressure level, written L'nT,w, in decibels. Measurement is carried out to BS EN ISO 140-7 (since superseded by BS EN ISO 16283-2) and the rating to BS EN ISO 717-2.
| Symbol of the weighted standardised impact sound pressure level | L'nT,w dB |
|---|
“Values in the tables are the maximum permissible weighted standardised impact sound pressure level L'nT,w dB. This is measured in accordance with BS EN ISO 140-7 and rated in accordance with BS EN ISO 717-2.”
Source: Building Bulletin 93: Acoustic design of schools - performance standards (February 2015), paragraph 1.4.1ΔLw — the improvement a covering provides
The impact sound improvement of a floor covering is the weighted reduction in impact sound pressure level that the covering achieves over a bare reference floor. ISO 717-2 defines the single-number quantities for the impact sound reduction of floor coverings and floating floors, calculated from laboratory measurements made in accordance with ISO 10140-3.
| Measurement standard (laboratory) | ISO 10140-3 |
|---|---|
| Rating standard (single-number quantity) | ISO 717-2 |
“defines single-number quantities for the impact sound reduction of floor coverings and floating floors calculated from the results of measurements carried out in accordance with ISO 10140-3; specifies a procedure for evaluating the weighted reduction in impact sound pressure level by floor coverings on lightweight floors”
Source: ISO 717-2:2020 - Acoustics - Rating of sound insulation in buildings and of building elements - Part 2: Impact sound insulation (ISO catalogue)EN 16354 — how an underlay’s impact sound value is declared
EN 16354 specifies the test methods for the technical characteristics of underlays under laminate floor coverings, impact sound among them, and sets requirements for marking. Neither the standard nor the trade associations publish a typical impact sound figure: the EPLF's technical bulletin says an underlay's ISLam value should be at least 14 dB, tested with the reference floor covering described in EN 16354, and any higher figure on a data sheet is a product-specific declaration by that manufacturer.
| Minimum ISLam impact sound value recommended by the EPLF for an underlay under laminate | 14 dB |
|---|
“The test methods are described in EN 16354 'Laminate floor coverings - Underlays - Specifications, requirements and test methods'. The ISLam value of an underlayment for footstep soundproofing should be at least 14 dB. To express the ISLAM value the reference floor covering described in EN16354:2018 (clause 3.5) has to be used for tests.”
Source: EPLF Technical Bulletin - Underlay Materials under Laminate Floor Coverings - Test Standards and Performance Indicators (English edition 12/2022) · second sourcePre-completion sound testing
Pre-completion testing is the term Approved Document E uses for sound insulation testing carried out on site as part of the construction process to demonstrate compliance with Requirement E1. For new-build houses and buildings containing flats the alternative is to use a design detail approved and published by Robust Details Ltd and notify the building control body, in which case the testing regulations do not apply to that part of the building.
“Sound insulation testing to demonstrate compliance with Requirement E1 should be carried out on site as part of the construction process, and in this Approved Document it is referred to as pre-completion testing. The exception is that, in the case of new-build houses and buildings containing flats, Regulations 41 and 20(1) and (5) do not apply to any relevant part of the building where the design embodies a design detail or details from the set approved and published by Robust Details Ltd; a valid notification is given to the building control body; and the actual work complies with the detail or details specified in the notification.”
Source: Approved Document E - Resistance to the passage of sound (2003 edition incorporating 2004, 2010, 2013 and 2015 amendments), paragraphs 1.2 and 0.2Your rights, pricing and sourcing
The consumer law that applies to a flooring order, and the timber rules behind it.
Consumer Rights Act 2015 — goods must be of satisfactory quality
The Consumer Rights Act 2015 treats every consumer contract to supply goods as including a term that the quality of the goods is satisfactory, measured against what a reasonable person would consider satisfactory taking account of the description, the price and all other relevant circumstances. The Act names fitness for all the purposes for which goods of that kind are usually supplied, appearance and finish, freedom from minor defects, safety and durability as aspects of quality.
| aspect of quality (s.9(3)(a)) | fitness for all the purposes for which goods of that kind are usually supplied |
|---|---|
| aspect of quality (s.9(3)(b)) | appearance and finish |
| aspect of quality (s.9(3)(c)) | freedom from minor defects |
| aspect of quality (s.9(3)(d)) | safety |
| aspect of quality (s.9(3)(e)) | durability |
“(3)The quality of goods includes their state and condition; and the following aspects (among others) are in appropriate cases aspects of the quality of goods— (a)fitness for all the purposes for which goods of that kind are usually supplied; (b)appearance and finish; (c)freedom from minor defects; (d)safety; (e)durability.”
Source: Consumer Rights Act 2015, section 9 (Goods to be of satisfactory quality), subsection (3)Consumer Rights Act 2015 — the short-term right to reject
Under the Consumer Rights Act 2015 a consumer whose goods do not conform has a short-term right to reject, a right to repair or replacement, and a right to a price reduction or a final right to reject. The time limit for the short-term right to reject is 30 days beginning with the day after transfer of ownership, delivery and any trader installation have all taken place.
| short-term right to reject | 30 days |
|---|
“(3)The time limit for exercising the short-term right to reject (unless subsection (4) applies) is the end of 30 days beginning with the first day after these have all happened— (a)ownership or (in the case of a contract for the hire of goods, a hire-purchase agreement or a conditional sales contract) possession of the goods has been transferred to the consumer, (b)the goods have been delivered, and (c)where the contract requires the trader to install the goods or take other action to enable the consumer to use them, the trader has notified the consumer that the action has been taken.”
Source: Consumer Rights Act 2015, section 22 (Time limit for short-term right to reject), subsection (3)Consumer Contracts Regulations 2013 — cancellation period
For goods bought at a distance the Consumer Contracts (Information, Cancellation and Additional Charges) Regulations 2013 give a cancellation period ending 14 days after the day the goods come into the physical possession of the consumer or of a person identified by the consumer, other than the carrier. Where several goods ordered together are delivered on different days, the 14 days run from the day the last of them is received.
| normal cancellation period, sales contract | 14 days |
|---|---|
| start of period | day after the goods come into the physical possession of the consumer |
“(3) If the contract is a sales contract and none of paragraphs (4) to (6) applies, the cancellation period ends at the end of 14 days after the day on which the goods come into the physical possession of— (a) the consumer, or (b) a person, other than the carrier, identified by the consumer to take possession of them.”
Source: The Consumer Contracts (Information, Cancellation and Additional Charges) Regulations 2013, regulation 30 (Normal cancellation period), paragraph (3)Consumer Contracts Regulations 2013 — the bespoke exception
Yes. Regulation 28 of the Consumer Contracts (Information, Cancellation and Additional Charges) Regulations 2013 disapplies Part 3, which contains the right to cancel, for the supply of goods made to the consumer's specifications or clearly personalised, so cut-to-size or made-to-measure flooring falls outside the 14-day cancellation right.
| exception | goods made to the consumer's specifications or clearly personalised |
|---|---|
| location | regulation 28(1)(b) |
“(b) the supply of goods that are made to the consumer's specifications or are clearly personalised;”
Source: The Consumer Contracts (Information, Cancellation and Additional Charges) Regulations 2013, regulation 28 (Limits of application: circumstances excluding cancellation), paragraph (1)(b)DMCC Act 2024 — drip pricing
Section 230 of the Digital Markets, Competition and Consumers Act 2024 makes the total price of a product material information that must be given in an invitation to purchase, and defines that total price as including any fees, taxes, charges or other payments the consumer will necessarily incur. Where part of the price cannot reasonably be calculated in advance, the trader must instead say how it will be calculated.
| legal basis | DMCCA 2024, section 230 |
|---|---|
| rule | total price must include any fees, taxes, charges or other payments necessarily incurred |
“(4) For the purposes of subsection (2)(b) the total price of a product includes any fees, taxes, charges or other payments that the consumer will necessarily incur if the consumer purchases the product.”
Source: Digital Markets, Competition and Consumers Act 2024, section 230 (Omission of material information from invitation to purchase), subsection (4)DMCC Act 2024 — fake and incentivised reviews
Beyond submitting or commissioning fake or concealed-incentivised reviews (Sch. 20 para 13(1)), paragraph 13 of Schedule 20 to the Digital Markets, Competition and Consumers Act 2024 also lists two further practices: publishing consumer reviews or consumer review information in a misleading way (para 13(2)), and publishing consumer reviews or consumer review information without taking such reasonable and proportionate steps as are necessary to prevent the publication of fake, concealed-incentivised or false or misleading reviews and to remove them from publication (para 13(3)). Enforcement is a duty of every local weights and measures authority in Great Britain (Trading Standards) under s.231(1), and the CMA may also enforce the provisions of the Chapter under s.231(3).
| Sch. 20 para 13(2) | Publishing consumer reviews, or consumer review information, in a misleading way. |
|---|---|
| Sch. 20 para 13(3) | Publishing consumer reviews, or consumer review information, without taking such reasonable and proportionate steps as are necessary for the purposes of preventing the publication of, and removing, fake or incentivised or false or misleading reviews |
| enforcers | local weights and measures authorities; CMA |
“(2)Publishing consumer reviews, or consumer review information, in a misleading way. (3)Publishing consumer reviews, or consumer review information, without taking such reasonable and proportionate steps as are necessary for the purposes of— (a)preventing the publication of— (i)fake consumer reviews, (ii)consumer reviews that conceal the fact they have been incentivised, or (iii)consumer review information that is false or misleading, and (b)removing any such reviews or information from publication.”
Source: Digital Markets, Competition and Consumers Act 2024, Schedule 20: Commercial practices which are in all circumstances considered unfair · second sourceA guarantee is in addition to your legal rights
Section 30 of the Consumer Rights Act 2015 requires a goods guarantee to state that the consumer has statutory rights in relation to the goods and that those rights are not affected by the guarantee, so a manufacturer's guarantee sits alongside statutory rights rather than replacing them.
“the guarantee states that the consumer has statutory rights in relation to the goods and that those rights are not affected by the guarantee”
Source: Consumer Rights Act 2015, section 30: Goods under guarantee — legislation.gov.ukTimber Regulation — due diligence on where the wood came from
Anyone who places timber or timber products on the UK market for the first time is an operator and must exercise due diligence under the assimilated Regulation (EU) No 995/2010, known as the UK Timber Regulation; placing illegally harvested timber on the market is prohibited. The due diligence system required by Article 6 has three elements: access to information on the supply, risk assessment, and risk mitigation unless the identified risk is negligible.
| legal basis | Regulation (EU) No 995/2010, Article 4 (UK assimilated law) |
|---|---|
| due diligence element 1 | access to information (Art. 6(1)(a)) |
| due diligence element 2 | risk assessment procedures (Art. 6(1)(b)) |
| due diligence element 3 | risk mitigation procedures unless risk is negligible (Art. 6(1)(c)) |
“The placing on the market of illegally harvested timber or timber products derived from such timber shall be prohibited.”
Source: Regulation (EU) No 995/2010 (assimilated), Article 4 - Obligations of operators · second sourceFSC and PEFC — what the labels mean
A chain of custody certificate confirms that the company controls certified material along the supply chain: that it sources from certified forests, recycled or controlled sources and follows the scheme's procedures through production and distribution. It does not mean that every product that company makes contains certified material — only products carrying the on-product label or claim do.
| what it certifies | control of certified material through production and supply chain |
|---|---|
| what it does not certify | that all products of the certified company contain certified material |
“This certification proves it is sourcing materials from FSC-certified forests, recycling and/or controlled sources and is following FSC-defined best practice throughout the production process and supply chain. But it does not mean that all products they produce are comprised of these materials.”
Source: Forest Stewardship Council — What do the FSC labels mean? (chain of custody certification)55 entries shown. See also the flooring types and the glossary.