





Wide vs Narrow Plank Flooring
Width is the decision that changes the room most for the least money. The same oak, the same finish and the same colour read as a traditional floor at 90 mm and as a modern one at 190 mm, and the range runs from one to the other: 90, 125 and 150 mm solid planks; 125, 150, 190 and 220 mm engineered boards; 181 and 228 mm rigid vinyl planks; 193 mm laminate. This guide is about choosing the width for the room rather than for the photograph.
What width does to a room
A narrow board makes more joints, and more joints make a busier, more traditional surface. In a small room the extra lines give the floor scale and stop it looking like a single sheet; in a period house they match the proportions of the joinery. The 90 mm Windsor Narrow is the strip floor of a Victorian terrace, and the 125 mm boards in both the solid and the engineered ranges are the classic cottage width.
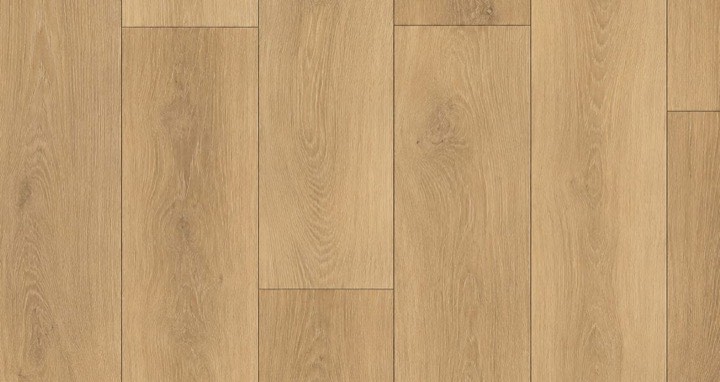
A wide board makes fewer joints, and fewer joints make a calmer surface that reads as one material. In a large or open-plan room a wide board lets the colour and the grain carry the space; in a small room it can look out of scale, like a large pattern on a small wall. The 190 mm Weybridge boards at 1900 mm long and the 220 mm Victorian Antique boards at 2200 mm are the wide planks of the engineered range; the 228 mm rigid vinyl wide plank at 1524 mm does the same job in a kitchen or a bathroom.
Length matters as much as width
Random lengths, as on the Ascot, Cobham and Windsor boards, stagger the end joints and stop the floor reading as a grid; a fixed long length, as on the Weybridge and Victorian Antique planks, gives the long runs that make a wide board look its best. A wide board in short lengths is the combination to avoid, because the end joints multiply and the calm surface the width was chosen for is lost. Check both dimensions on the specification, not just the width.
What width does to movement
Wood moves across its width with humidity, and a wider board moves more in absolute terms than a narrow one. In a solid oak floor that is a real constraint: the widest solid boards in the range are 150 mm, and the range stops there for a reason. In an engineered board the core takes most of the movement, which is why the engineered range reaches 220 mm and the solid range does not. The product standard for multi-layer parquet, quoted below, sets the moisture content the boards must hold at delivery; the acclimatisation guidance, quoted alongside it, is the other half of keeping a wide floor flat, and it matters more for wide boards than narrow ones.
A floating floor of any width needs an expansion gap at the edges, and the industry figure is quoted below. For a wide plank the gap is no larger, but the consequence of forgetting it is: a wide floor that cannot move lifts as a whole.
What width does to the fitting
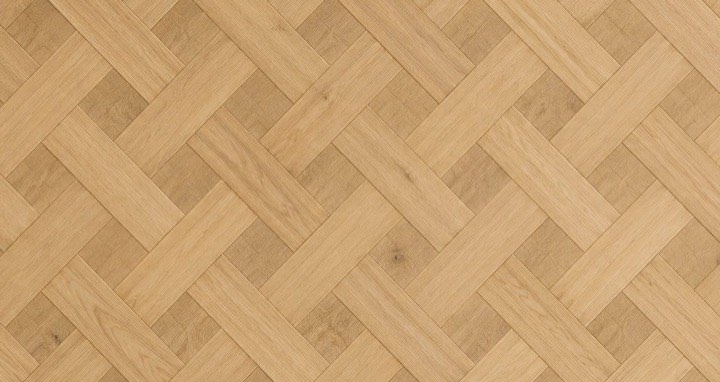
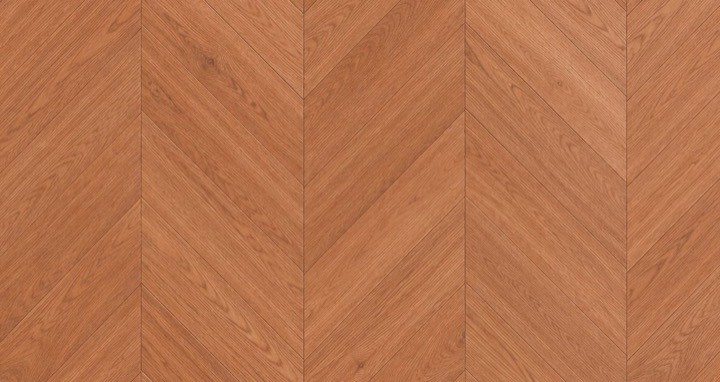
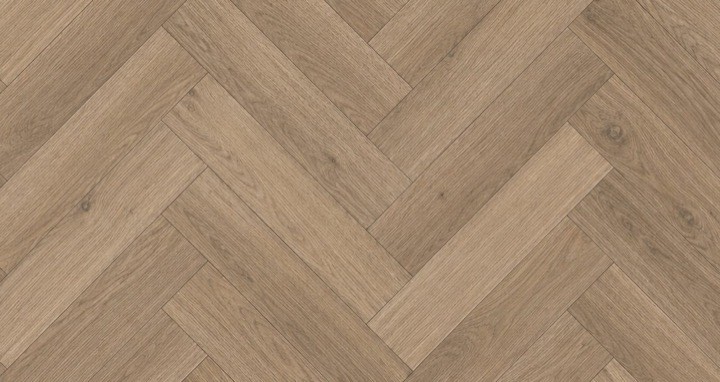
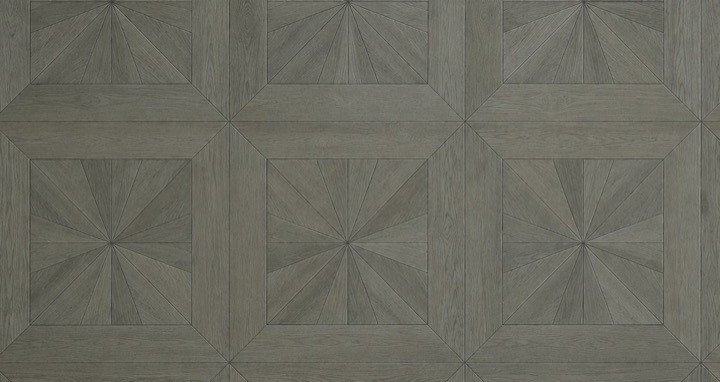
Narrow boards mean more boards to lay and more joints to close, so a narrow floor takes longer to fit. Wide boards mean fewer boards but more waste at the walls, because a cut board is a larger fraction of the floor. The difference is modest either way and a fitter will quote it; it is the pattern floors, the herringbone, chevron and Versailles panels, where the cutting allowance changes materially.
Width by room
Hallway: narrow or mid width, laid along the length of the hall. A wide board across a narrow hall makes it look shorter and wider; a narrow board along it makes it longer.
Small bedroom or study: 125 mm or 150 mm, random lengths. Enough joints to give the floor scale, not so many that it looks busy.
Living room in a period house: 125 mm or 150 mm solid or engineered, brushed. The width matches the skirting, the doors and the fireplace.
Open-plan kitchen-diner or large living room: 190 mm or wider, long lengths. In a wet-room end of the space, the rigid vinyl wide plank carries the same width where oak cannot go.
Flat with a concrete floor: engineered rather than solid at any width, and mid to wide widths read well because the rooms tend to be rectangular and unbroken.
Common questions
Are wide planks more expensive?
Per square metre, usually, because a wide board is cut from a larger piece of oak and there is less of that timber. The difference varies by board and by finish; the product pages carry the price per square metre, and the engineered oak cost guide puts the whole floor into numbers.
Do wide planks cup or gap more?
In solid oak, yes, which is why the solid range stops at 150 mm. In engineered oak the core holds the board, and a properly acclimatised wide engineered board on a dry subfloor stays flat. The moisture and acclimatisation guidance quoted below is the safeguard.
Can I mix widths in one floor?
Mixed-width floors are laid deliberately, in a repeating sequence of two or three widths, and read as a traditional plank floor. It is a set-out decision for the fitter and it needs the boards to share thickness and finish. Random widths laid at random look like a mistake.
Which direction should the boards run?
Along the longest wall in most rooms, and towards the main light source where that is different. In a hallway, along its length. In an open-plan space, one direction throughout; changing direction at a threshold breaks the room in two.
The widths above are the ones in the engineered, solid and rigid vinyl ranges; the specification on each product page gives the exact board. Room shapes, and the light that comes into them, vary by house type and by street. Browse by town and region.
What the published standards say
Each entry is quoted from its source and linked to it. The full set is in the standards reference.
Moisture content at delivery — what EN 13489 requires
EN 13489, the product standard for multi-layer parquet, requires the moisture content of the elements to be between 5 % and 9 % at the time of first delivery, measured by the oven-dry method of EN 13183-1. The corresponding figure for solid parquet under EN 13226 was not available from a source we could read, so it is not stated here.
| Moisture content at first delivery, multi-layer parquet (EN 13489:2023, clause 4.1.2) | 5-9 % |
|---|
“The moisture content shall be between 5 % and 9 % at the time of the first delivery of the product.”
Source: EN 13489:2023 - Wood-flooring and parquet - Multi-layer parquet elements (SIST preview of the standard, clause 4.1.2 Moisture content)Acclimatisation before fitting
The Contract Flooring Association's guide states that the room should be at its in-service temperature 48 hours before installation so that the flooring can be kept in the room and reach room temperature before it is laid.
| conditioning before installation | 48 h |
|---|
“They also advise that this temperature should be attained 48 hours prior to the installation, so that floorings can be kept in the room and brought to room temperature (acclimatised) before installation.”
Source: CFA Guide to Contract Flooring - Contract Flooring AssociationThe expansion gap
The EPLF, the European association of laminate flooring producers, recommends an edge gap of 8 mm to 12 mm on all sides of a floating floor, so that the covering can expand and contract without lifting.
| recommended edge gap on all sides | 8 to 12 mm |
|---|
“To accommodate such changes, a edge spacing should be observed on all sides. A free space of 8 mm to 12 mm is recommended.”
Source: EPLF Technical Bulletin — Installation of Laminate Floor Coverings (06/2022), 6.4 Edge gaps