Samples available UK-wide delivery
Shop by category
Pro Portal
4.6 Trustpilot 2400+ orders delivered UK-wide delivery

Your Basket

0

Your basket is empty

Browse our editorial collections and find your perfect floor.

Browse Collections
Subtotal £0.00
Shipping & discounts calculated at checkout
SSL encrypted — safe and secure
How to choose 7 min read

Flooring for Period Homes

Suspended timber floors, solid oak to BS EN 13226, herringbone and Versailles panels, ground-floor damp, and why the solid oak stays off underfloor heating.

Guide type
How to choose
Reading time
7 min
First reading, 50 mm screed
4 hours
RH limit, resilient floors
75 % RH

A Victorian terrace, an Edwardian semi and a 1930s house between the wars share a floor that a new build does not have: timber boards on joists over a ventilated void, with a solid floor, if there is one, only in the kitchen and the hall. Flooring one of these houses is a different job from flooring a screed, and it is where most of the folklore about wood floors comes from. This guide sets out what the construction asks for, which floors in the range answer it, and the questions to settle before ordering.

1/ 9
01

The floor you already have

A suspended timber floor moves. The joists span between sleeper walls or from wall to wall, the boards on top have been drying and shrinking for a century, and the void beneath is ventilated through airbricks in the outside wall. That void is the point: the air moving under the floor keeps the timber dry, and the floor stays sound as long as the airbricks stay clear. A floor laid on top of the old boards inherits their condition. Loose boards are screwed down, boards that rock are packed, and a plywood overlay is often the difference between a floor that stays flat and one that follows every ridge beneath it.

BS 8201:2011 is the UK code of practice for installing flooring of wood and wood-based panels, and it gives recommendations on the material, the environment and the installation, the three variables the standard says together decide how a wood floor performs. A fitter who quotes to it is quoting to the document written for this job.

02

The ground floor and damp

Approved Document C, paragraph 4.2, asks that floors next to the ground resist the passage of ground moisture to the upper surface, not be damaged by moisture from the ground or by groundwater, and resist the passage of ground gases. A period house predates the document, and its answer to the same requirement is the ventilated void rather than a membrane. Where a solid floor exists in an older house, a kitchen quarry-tile floor on a bed of concrete, a hall laid in the 1950s, it may have no damp-proof membrane at all, and a wood floor cannot be laid over it until that is known. The test is the one used for any screed: a hygrometer sealed to the surface inside an insulated box, left to reach equilibrium, with at least four hours before the first reading on a 50 mm screed with the membrane beneath and 72 hours where the membrane lies below the base slab. For solid timber the reading must not exceed 65 per cent relative humidity, against 75 per cent for resilient coverings. An old solid floor with no membrane will not usually pass, and the answer is a surface membrane or a different floor, not a hope.

03

The floors that belong in the house

Solid oak boards
The traditional floor, and the range's Windsor solid oak is the closest to what the house was built with: 18 mm European oak in rustic grade, tongue and groove, random lengths, in 90 mm, 125 mm and 150 mm widths, with a 20-year manufacturer's warranty. It is a fixed floor, nailed through the tongue into the boards or joists beneath or bonded to a screed, which is what a suspended timber floor allows and what BS EN 13226, the standard for solid parquet elements with grooves and tongues, describes. The solid oak fitting guide sets out the job.
Herringbone blocks
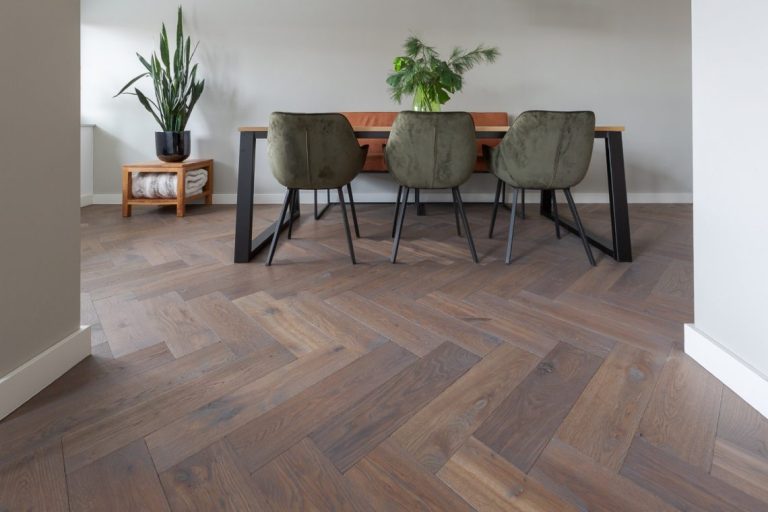
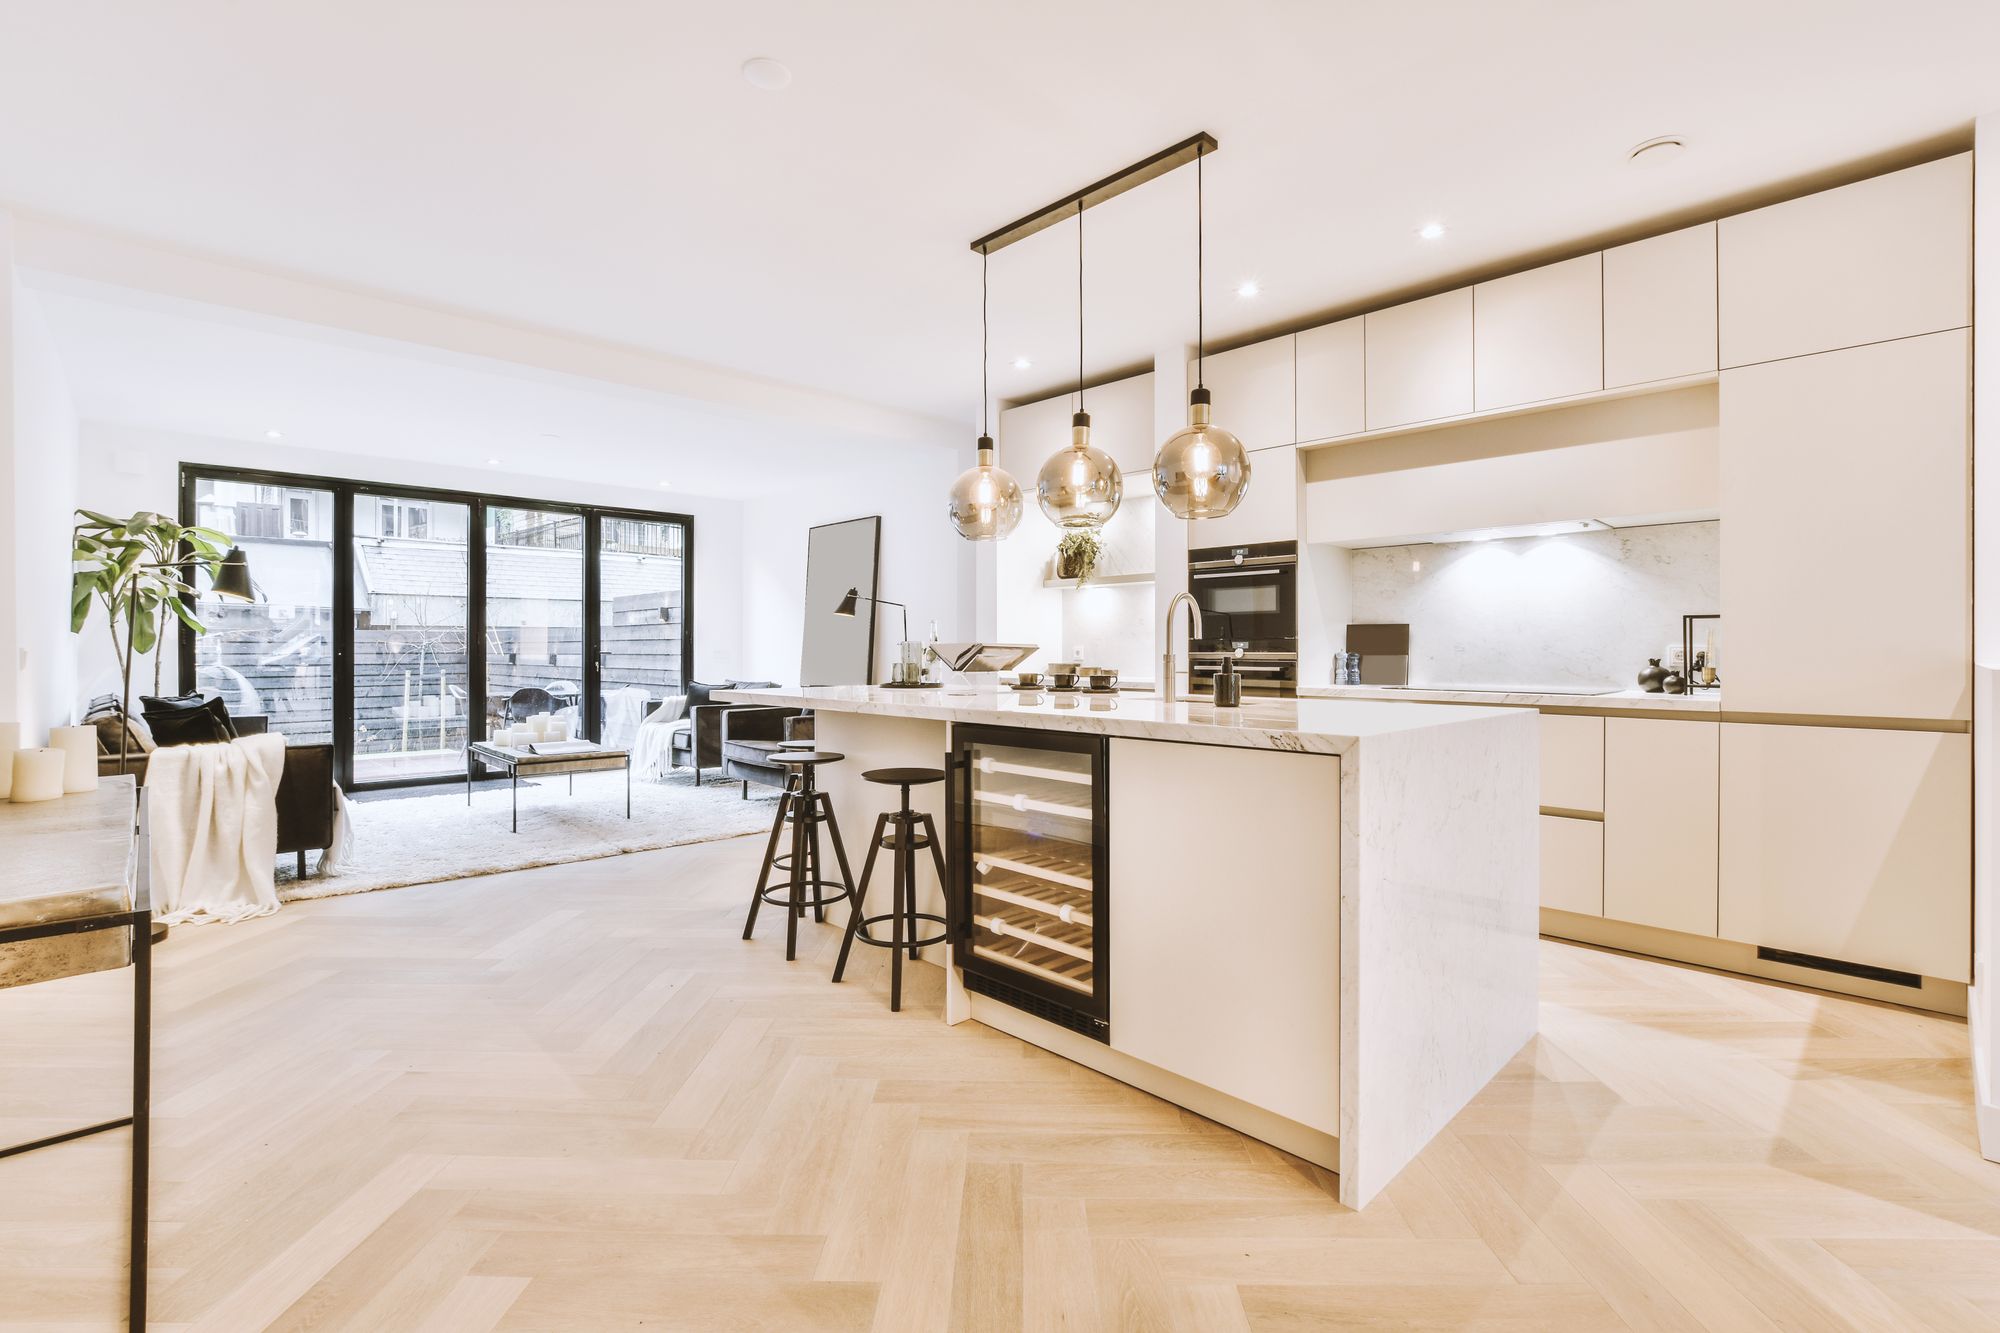
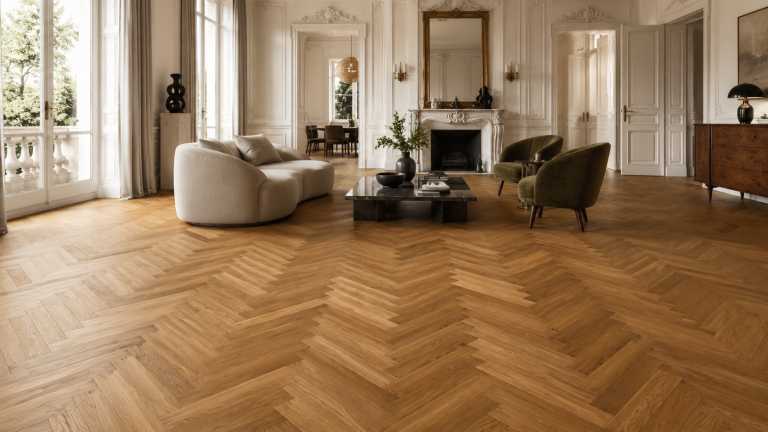
The parquet of the hall and the front room. Herringbone is laid from rectangular blocks whose ends are cut square, set at right angles and staggered so that the end of one block meets the side of the next. The range's Oxford herringbone is engineered oak, 14 mm thick with a 3 mm wear layer, in 90 by 450 mm and 125 by 600 mm blocks, and the Marlow solid blocks are 18 mm oak at 90 by 300 mm, including an unfinished block that is sanded and finished on site the way the original floors were.
Versailles panels
For a room that can carry them, the three Versailles panels, Montpellier, Bordeaux and Avignon, are 20 mm engineered oak at 800 by 800 mm with a 4 mm wear layer: the eighteenth-century pattern in a construction that stays flat.
Engineered boards
Where the floor will go over underfloor heating, or over an old solid floor that passes the moisture test for resilient coverings but not the stricter solid-timber one, the engineered oak is the answer. Every engineered board in the range is listed as compatible with underfloor heating; every solid board and block is listed as not compatible. That is the manufacturer's attribute, and it decides the question.
See also
04

Underfloor heating in an old house

Retrofitting heating under a suspended timber floor is done, and it changes which oak can go on top. UK trade guidance sets no blanket ban on wood over underfloor heating but ties it to a surface temperature limit, noting that some hardwood floor finishes are installed with a maximum floor surface temperature of 27 °C. For the range that guidance is already applied in the listing: engineered yes, solid no. The underfloor heating guide has the limits and the commissioning cycle.

See also
05

Moisture, before and after

EN 13489 requires the moisture content of a multi-layer parquet element to be between 5 and 9 per cent at first delivery, measured by the oven-dry method of EN 13183-1; the figure for solid parquet under EN 13226 was not available from a source we could read and is not stated here. The Contract Flooring Association's guide puts the room at its in-service temperature 48 hours before installation so the flooring can be kept in the room and brought to room temperature. In a period house that means the heating on, the airbricks clear and any damp in the void dealt with first, and for solid oak the boards stay in the room until a meter says they and the room agree. The moisture and humidity guide covers the rest.

See also
06

Sanding, later

A period floor is bought to be refinished. A solid board offers the oak above the tongue; an engineered board offers its wear layer, and the only sourced figure on how often is a manufacturer's, Kährs, which says an engineered floor can be sanded up to four times depending on the wear layer. The wear layer guide sets 3, 4 and 6 mm against that.

See also
07

Conservation areas and listed buildings

Conservation-area rules are about the outside of a building. A listed building is different, because works that affect its character, inside as well as out, can need listed building consent, and lifting original boards or blocks can count. Ask the local authority's conservation officer before the old floor comes up, not after. The range's town pages note where a town has conservation areas, and they draw on the 2021 census for the age and type of housing in each place.

See also
08

Common questions

Can I lay a new wood floor over the original floorboards?

Yes, once they are sound: loose boards screwed down, rocking boards packed, and often a plywood overlay so the new floor does not follow every ridge. The void beneath must stay ventilated through the airbricks.

Can solid oak go on underfloor heating in an old house?

Not the solid boards and blocks in this range: every one is listed as not compatible. Trade guidance ties wood over heating to a surface temperature limit rather than a ban, and the range's oak for a heated floor is engineered, all of which is listed as compatible.

What if the old kitchen floor is solid concrete with no membrane?

Test it with a hygrometer sealed to the surface. For solid timber the reading must not exceed 65 per cent relative humidity, and an old slab with no damp-proof membrane will not usually pass; the answer is a surface membrane or a different floor.

Do I need consent to change the floor in a conservation area?

Conservation-area rules are about the outside of the building; a listed building can need consent for works that affect its character, inside as well as out. Ask the conservation officer before lifting original boards or blocks.

Which towns are full of Victorian terraces and which are 1930s semis is on the census, and the town pages read it. Browse by town and region.

See also
09

What the published standards say

Each entry is quoted from its source and linked to it. The full set is in the standards reference.

BS 8201 — installing timber and wood-based flooring

BS 8201:2011 is the UK code of practice for installing flooring of wood and wood-based panels; it gives recommendations on the material, environmental and installation factors that determine how the finished wood floor performs.

“BS 8201 gives recommendations and guidance on the material, environment and installation variables that combined have a fundamental effect on the performance and serviceability of finished wood flooring.”

Source: BS 8201:2011 - Code of practice for installation of flooring of wood and wood-based panels

Damp-proof membrane — Approved Document C

Approved Document C, paragraph 4.2, states that floors next to the ground should resist the passage of ground moisture to the upper surface, not be damaged by moisture from the ground or by groundwater, and resist the passage of ground gases.

paragraph in Approved Document C4.2
requirement coveredC2 Resistance to moisture

“Floors next to the ground should: a. resist the passage of ground moisture to the upper surface of the floor; b. not be damaged by moisture from the ground; c. not be damaged by groundwater; d. resist the passage of ground gases.”

Source: Approved Document C - Site preparation and resistance to contaminants and moisture, 2013 edition (HM Government)

The hygrometer method for subfloor moisture

In UK practice a hygrometer is sealed to the subfloor inside an insulated box with butyl tape and left until the air under the box reaches equilibrium; at least 4 hours before the first reading on a 50 mm screed with the DPM under the screed, and 72 hours where the DPM lies below the base slab.

minimum time before first reading, 50 mm screed with DPM between base and screed4 hours
minimum time before first reading, DPM below the base slab72 hours

“For 50mm thick screeds, where the damp proof membrane is placed between the base and the screed, a period of at least 4 hours should be allowed before the first reading is taken. For thicker constructions i.e. where the damp proof membrane is placed below the base slab, a period of 72 hours should be allowed to elapse before the first reading.”

Source: Digital Hygrometer - Technical Data Sheet, F. Ball and Co. Ltd

BS 8203 — relative humidity limit for a subfloor

UK practice following BS 8203 treats a subfloor as dry enough for resilient floor coverings when hygrometer readings do not exceed 75% relative humidity (65% RH for solid timber coverings), measured with a hygrometer sealed to the surface so that it reaches equilibrium with the base.

RH limit, resilient floor coverings75 % RH
RH limit, solid timber floor coverings65 % RH

“The base can be considered dry enough to install most floorcoverings if a series of tests produce readings not exceeding 75% R.H. (65% R.H. for solid timber floorcoverings).”

Source: F. Ball and Co. Ltd - Digital Hygrometer, Technical Data Sheet

BS EN 13226 — solid parquet elements

BS EN 13226 specifies the characteristics of solid parquet elements with grooves and/or tongues intended for internal use as flooring, covering elements with or without surface treatment.

“This European Standard specifies the characteristics of solid parquet elements with grooves and/or tongues for internal use as flooring. This standard is not applicable to panels made from elements for which a separate standard is in course of preparation.”

Source: BS EN 13226:2009 - Wood flooring. Solid parquet elements with grooves and/or tongues

Herringbone and chevron — what the two patterns are

Herringbone is laid from rectangular blocks whose ends are cut square: set at right angles to each other and staggered, so that the end of one block meets the side of the next and the pattern reads as a broken zigzag. Chevron blocks have their ends cut at an angle - typically 45 or 60 degrees, depending on the manufacturer - so the ends meet on a continuous line and form a V. No published standard we could read defines the two patterns; the definitions here come from manufacturers and agree with each other.

Herringbone: angle between adjacent blocks90 degrees
Chevron: typical end-cut angle (manufacturer-dependent)45 or 60 degrees

“Herringbone flooring features rectangular wood planks arranged in a staggered zigzag pattern. Each plank meets the next at a 90-degree angle. In chevron patterns, the wood planks are cut at an angle, typically 45 or 60 degrees, so they meet in a continuous V-shape.”

Source: Havwoods - Herringbone vs. Chevron: Which Parquet Style Suits Your Space Best? · second source

Wood over underfloor heating

UK trade-association guidance sets no blanket ban on wood over underfloor heating but ties it to a temperature limit, noting that some hardwood floor finishes are installed with a maximum floor surface temperature of 27 °C.

maximum floor surface temperature for some hardwood finishes27 °C

“For example, some hardwood floor finishes are installed with a maximum floor surface temperature of 27°C.”

Source: CFA Guidance Document — Beyond Installation: Guidance on Underfloor Heating (Contract Flooring Association)

Moisture content at delivery — what EN 13489 requires

EN 13489, the product standard for multi-layer parquet, requires the moisture content of the elements to be between 5 % and 9 % at the time of first delivery, measured by the oven-dry method of EN 13183-1. The corresponding figure for solid parquet under EN 13226 was not available from a source we could read, so it is not stated here.

Moisture content at first delivery, multi-layer parquet (EN 13489:2023, clause 4.1.2)5-9 %

“The moisture content shall be between 5 % and 9 % at the time of the first delivery of the product.”

Source: EN 13489:2023 - Wood-flooring and parquet - Multi-layer parquet elements (SIST preview of the standard, clause 4.1.2 Moisture content)

Acclimatisation before fitting

The Contract Flooring Association's guide states that the room should be at its in-service temperature 48 hours before installation so that the flooring can be kept in the room and reach room temperature before it is laid.

conditioning before installation48 h

“They also advise that this temperature should be attained 48 hours prior to the installation, so that floorings can be kept in the room and brought to room temperature (acclimatised) before installation.”

Source: CFA Guide to Contract Flooring - Contract Flooring Association

How often a wood floor can be sanded

No trade-association or standards source found puts a number on how often an engineered wood floor can be sanded; the only sourced figure comes from a manufacturer, Kährs, which says engineered floors can be sanded up to four times depending on wear-layer thickness.

sanding cycles, engineered wood floor (manufacturer statement)up to 4 times

“Depending on the thickness of the wear layer, they can be sanded up to four times, extending their lifespan significantly.”

Source: FAQ about flooring - Kährs
Still deciding?
A sample on the floor, in the room it is for, answers most of what a description cannot.
Newsletter

New ranges and offers. Hear it first.

Unsubscribe anytime