Samples available UK-wide delivery
Shop by category
Pro Portal
4.6 Trustpilot 2400+ orders delivered UK-wide delivery

Your Basket

0

Your basket is empty

Browse our editorial collections and find your perfect floor.

Browse Collections
Subtotal £0.00
Shipping & discounts calculated at checkout
SSL encrypted — safe and secure
Calculator 5 min read

Flooring Calculator: How Much to Order

Room area to boxes: the calculator uses the real pack sizes of every format in the range and the published waste figures, and rounds up once.

Guide type
Calculator
Reading time
5 min
Waste, plank floors
8-12 %
Herringbone angle
90 degrees

Flooring is sold by the box and laid by the square metre, and the gap between the two is where orders go wrong: a room measured once, a waste allowance guessed, a box short on the last row and a second delivery three weeks later from a different batch. The calculator on this page turns a room into boxes using the real pack sizes of the floors in the range. This text explains what it is doing, so that the number it gives is one you can check.

1/ 8
01

Work out the boxes

Pack sizes as listed on the product pages on 15 September 2026. Every format in the range is here; the decor does not change the box.
Room, in metres
Starts with an example room of 4.5 m by 3.6 m. Measure wall to wall at floor level; split an L-shape into rectangles and they are added together.
Published manufacturer figures; there is no industry standard. The figure is preselected for the format and can be changed.
Room area
16.20
With waste
17.01
Boxes to order
8
Coverage ordered
18.56
16.20 m² + 5 % = 17.01 m², ÷ 2.32 m² a box = 7.33, rounded up to 8 boxes (18.56 m²). It rounds up once, at the end. Your figures stay in the browser; nothing is sent.
02

Measure the room as rectangles

Measure the longest length and the widest width of the room in metres, wall to wall, and multiply them. That is the area of the rectangle the room fits inside. Where the room is not a rectangle, an L-shape or a room with a bay, split it into rectangles, measure each, and add them; do not subtract a chimney breast or an alcove, because the boards that would have filled it are the boards that get cut around it. Measure at floor level, because walls are rarely plumb and skirting boards are not where the plaster is. And measure twice, because a 3.2 m length recorded as 2.3 m is the mistake that costs a delivery.

Decide before measuring whether the floor runs under fitted kitchen units and appliances. A floor laid before the units goes wall to wall; a floor laid after them stops at the plinth, and the area is smaller. Either is a decision; measuring one and laying the other is not.

03

Add the waste

There is no published industry standard for cutting waste; the figures come from manufacturers' own guidance, and they vary. Havwoods advises 8 to 12 % wastage for plank floors and 15 to 20 % for patterned floors such as herringbone or chevron. Quick-Step's UK guidance for laminate is 5 % extra in a regular room and 10 % in a room with many angles or curves. The calculator offers those as its choices rather than inventing one of its own.

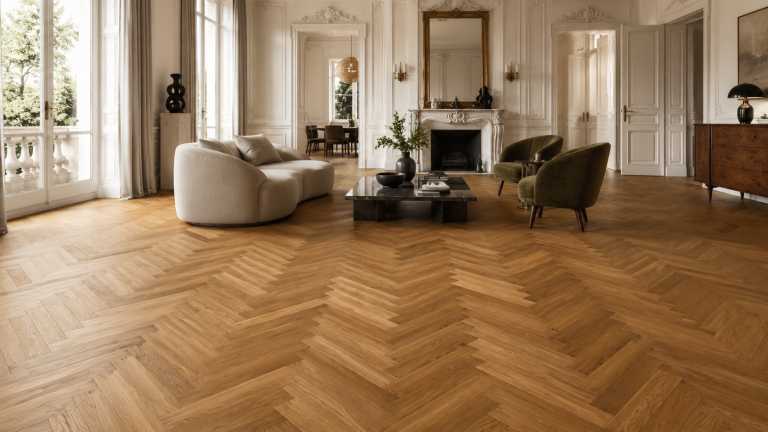
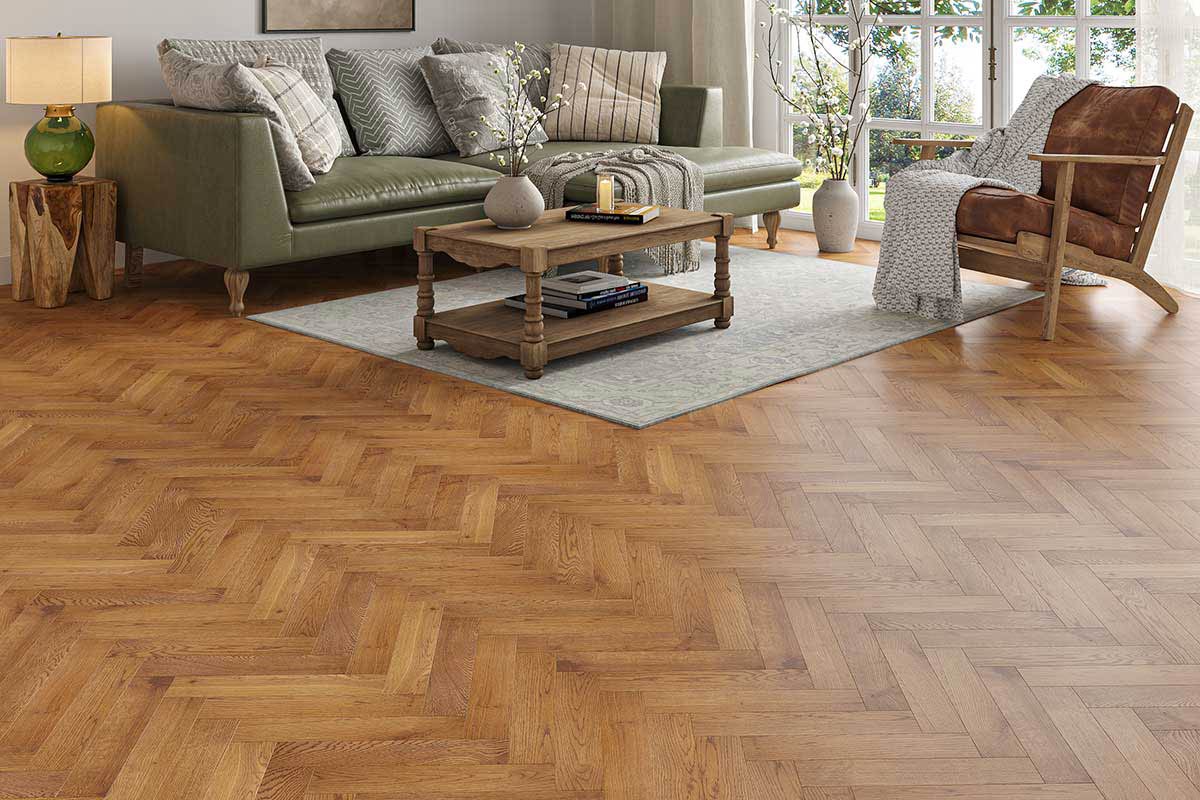
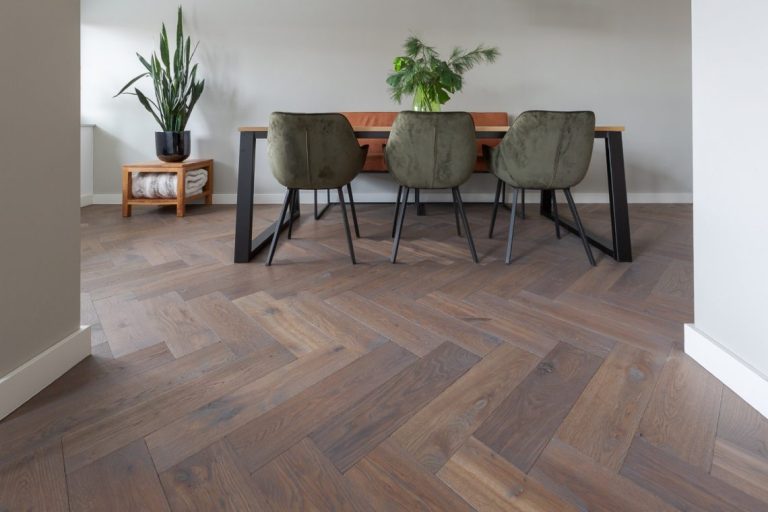
The pattern matters because of how the blocks meet. Herringbone is laid from rectangular blocks with square-cut ends, set at right angles to one another and staggered, so that the end of one block meets the side of the next; chevron blocks have their ends cut at an angle, typically 45 or 60 degrees depending on the manufacturer, so that they meet on a continuous line and form a V. Both patterns run diagonally to the walls, so every wall is a row of angled cuts, and that is where the extra 7 or 8 points of waste go.

See also
04

Turn it into boxes

Every floor in the range states its box coverage in square metres, and it differs by format rather than by decor. The laminate boards are 2.32 m² a box. The BML rigid vinyl is 2.21 m² for the 5.2 mm planks, 1.74 m² for the wide planks, 1.905 m² for the herringbone blocks and 1.488 m² for the stone-effect tiles. The engineered oak ranges from 1.44 m² to 2.904 m² depending on the width and length of the board, and the parquet from 0.734 m² for the smallest herringbone block to 2.56 m² for a Versailles panel. The solid oak planks are 1.08, 1.2 or 1.44 m² by width, the blocks 1.08 m², and every porcelain floor tile is two tiles to a box at 1.44 m².

The sum is: room area, plus the waste allowance, divided by the box coverage, rounded up to the next whole box. Rounding up is not optional. A box is the unit of sale, and the last row of a floor is not laid from a fraction of one.

See also
05

Why the last box is the one to keep

Boards are made in batches, and two batches of the same decor can differ in tone in a way that is invisible in the box and visible in a floor. An extra box from the original order is the same batch; an extra box ordered later may not be. A click floor also allows a damaged plank to be replaced years on, and the plank that replaces it should come from the same batch as its neighbours. One spare box is the small insurance in the order.

06

What the calculator does not do

It does not price the floor, because prices belong on the product pages and change. It does not size underlay, adhesive, beading or thresholds, which are ordered against the same area but in their own units. And it does not know your room: it assumes rectangles, it assumes the waste figure you chose, and it rounds up once at the end. Where a fitter's own count differs from it, the fitter has seen the room.

See also
07

Common questions

How much extra flooring should I order?

There is no industry standard; the published manufacturer figures are 8 to 12 % for plank floors and 15 to 20 % for herringbone or chevron from Havwoods, and 5 % in a regular room or 10 % in an awkward one for laminate from Quick-Step. Pick the figure that matches the floor and the room's shape, and round the result up to whole boxes.

Why does a pattern floor need more?

Because the blocks run diagonally to the walls, so every wall is a row of angled cuts and the offcuts from one row rarely fit the next. Havwoods puts patterned floors at 15 to 20 % against 8 to 12 % for planks.

Do I include the space under kitchen units?

Decide first whether the floor is going down before the units or after them. Before, it runs wall to wall and the whole rectangle counts; after, it stops at the plinth. Measure the one you are laying.

Should I keep a spare box?

Yes. Boards from the same batch match; a box ordered later may not. A spare box from the original order repairs a damaged plank years on in the same tone as its neighbours.

Access and delivery are part of the order too, and both depend on where the house is. Browse by town and region.

See also
08

What the published standards say

Each entry is quoted from its source and linked to it. The full set is in the standards reference.

Cutting waste — how much extra to order

There is no published industry standard for cutting waste; the figures come from manufacturers' own guidance and they vary. Havwoods advises 8-12 % wastage for planks and 15-20 % for patterned floors such as herringbone or chevron. Quick-Step's UK guidance for laminate is 5 % extra in a regular room and 10 % in a room with many angles or curves.

Wastage allowance, plank floors (Havwoods UK)8-12 %
Wastage allowance, herringbone or chevron (Havwoods UK)15-20 %
Extra to order, regular room, laminate (Quick-Step UK)5 %
Extra to order, room with many angles or curves, laminate (Quick-Step UK)10 %

“For planks we typically advise on 8-12% wastage and patterned floors, such as herringbone or chevron, may need 15-20% wastage.”

Source: Havwoods UK - FAQs: How Much Wastage Shall I Encounter For? · second source

Herringbone and chevron — what the two patterns are

Herringbone is laid from rectangular blocks whose ends are cut square: set at right angles to each other and staggered, so that the end of one block meets the side of the next and the pattern reads as a broken zigzag. Chevron blocks have their ends cut at an angle - typically 45 or 60 degrees, depending on the manufacturer - so the ends meet on a continuous line and form a V. No published standard we could read defines the two patterns; the definitions here come from manufacturers and agree with each other.

Herringbone: angle between adjacent blocks90 degrees
Chevron: typical end-cut angle (manufacturer-dependent)45 or 60 degrees

“Herringbone flooring features rectangular wood planks arranged in a staggered zigzag pattern. Each plank meets the next at a 90-degree angle. In chevron patterns, the wood planks are cut at an angle, typically 45 or 60 degrees, so they meet in a continuous V-shape.”

Source: Havwoods - Herringbone vs. Chevron: Which Parquet Style Suits Your Space Best? · second source
Got the number? Check it against the board.
A sample shows the real width and length, and the fitter will count the cuts. Order the samples before the boxes.
Newsletter

New ranges and offers. Hear it first.

Unsubscribe anytime