Each entry is quoted from its source and linked to it. The full set is in the standards reference.
How long a screed takes to dry
BS 8204-1 gives a drying allowance of one day per millimetre of thickness for the first 50 mm of a levelling screed, with longer per-millimetre times above that thickness, so a 50 mm screed drying in good conditions takes roughly two months.
| drying allowance, first 50 mm | 1 day per mm |
|---|
| thickness covered by the 1 day/mm rule | 50 mm |
|---|
| resulting drying time for a 50 mm screed, good conditions | about 2 months |
|---|
“with levelling screeds, one day should be allowed for each millimetre of thickness for the first 50 mm, followed by an increasing time for each millimetre above this thickness. It is therefore reasonable to expect a levelling screed 50 mm thick, drying under good conditions, to be sufficiently dry in about 2 months.”
Source: Drying of Screeds - RonacreteBS 8203 — relative humidity limit for a subfloor
UK practice following BS 8203 treats a subfloor as dry enough for resilient floor coverings when hygrometer readings do not exceed 75% relative humidity (65% RH for solid timber coverings), measured with a hygrometer sealed to the surface so that it reaches equilibrium with the base.
| RH limit, resilient floor coverings | 75 % RH |
|---|
| RH limit, solid timber floor coverings | 65 % RH |
|---|
“The base can be considered dry enough to install most floorcoverings if a series of tests produce readings not exceeding 75% R.H. (65% R.H. for solid timber floorcoverings).”
Source: F. Ball and Co. Ltd - Digital Hygrometer, Technical Data SheetThe hygrometer method for subfloor moisture
In UK practice a hygrometer is sealed to the subfloor inside an insulated box with butyl tape and left until the air under the box reaches equilibrium; at least 4 hours before the first reading on a 50 mm screed with the DPM under the screed, and 72 hours where the DPM lies below the base slab.
| minimum time before first reading, 50 mm screed with DPM between base and screed | 4 hours |
|---|
| minimum time before first reading, DPM below the base slab | 72 hours |
|---|
“For 50mm thick screeds, where the damp proof membrane is placed between the base and the screed, a period of at least 4 hours should be allowed before the first reading is taken. For thicker constructions i.e. where the damp proof membrane is placed below the base slab, a period of 72 hours should be allowed to elapse before the first reading.”
Source: Digital Hygrometer - Technical Data Sheet, F. Ball and Co. LtdBS EN 13813 — how a screed is designated
EN 13813 designates a screed material by its binder abbreviation followed by strength classes: CT for cementitious and CA for calcium sulfate screed, then C plus the compressive strength class and F plus the flexural strength class.
| cementitious screed binder code | CT |
|---|
| calcium sulfate screed binder code | CA |
|---|
| compressive strength class prefix | C |
|---|
| flexural strength class prefix | F |
|---|
| example designation, cementitious | EN 13813 CT-C12-F2 |
|---|
| example designation, calcium sulfate | EN 13813 CA-C12-F3 |
|---|
“A cementitious screed material (CT) not used as a wearing surface in compressive strength class C12 and flexural strength class F2 is designated by: EN 13813 CT-C12-F2”
Source: Data Sheet No. 18 Introduction - screed materials to EN 13813 (Tarmac)Damp-proof membrane — Approved Document C
Approved Document C, paragraph 4.2, states that floors next to the ground should resist the passage of ground moisture to the upper surface, not be damaged by moisture from the ground or by groundwater, and resist the passage of ground gases.
| paragraph in Approved Document C | 4.2 |
|---|
| requirement covered | C2 Resistance to moisture |
|---|
“Floors next to the ground should: a. resist the passage of ground moisture to the upper surface of the floor; b. not be damaged by moisture from the ground; c. not be damaged by groundwater; d. resist the passage of ground gases.”
Source: Approved Document C - Site preparation and resistance to contaminants and moisture, 2013 edition (HM Government)CFA guidance — the subfloor is the installer’s first responsibility
The CFA Guide to Contract Flooring requires the base to be a clean, sound, level surface that is strong enough to carry the preparation materials and the floor finish, mechanically prepared and dust free, and dry enough to give a hygrometer reading of no more than 75% relative humidity.
| maximum hygrometer reading before laying a floor finish | 75 % RH |
|---|
“Before the application of the floor finish a solid (cementitious or similar) base must be sufficiently dry to show a hygrometer reading not greater than 75% Relative Humidity when tested in accordance with the British Standard Code of Practice.”
Source: CFA Guide to Contract Flooring - Contract Flooring AssociationBS 8204 — surface regularity classes SR1 to SR3
BS 8204 defines three surface regularity classes for screeds and concrete bases, SR1, SR2 and SR3, measured as the maximum deviation below a 2 m straightedge placed directly on the surface.
| SR1 (max deviation under 2 m straightedge) | 3 mm |
|---|
| SR2 (max deviation under 2 m straightedge) | 5 mm |
|---|
| SR3 (max deviation under 2 m straightedge) | 10 mm |
|---|
| straightedge length | 2 m |
|---|
“Surface regularity classes are given in BS 8204 as SR1, SR2 and SR3 relating to 3mm, 5mm and 10mm respectively.”
Source: Surface regularity - straightedge method | The Concrete SocietyCommissioning the heating before the floor goes down
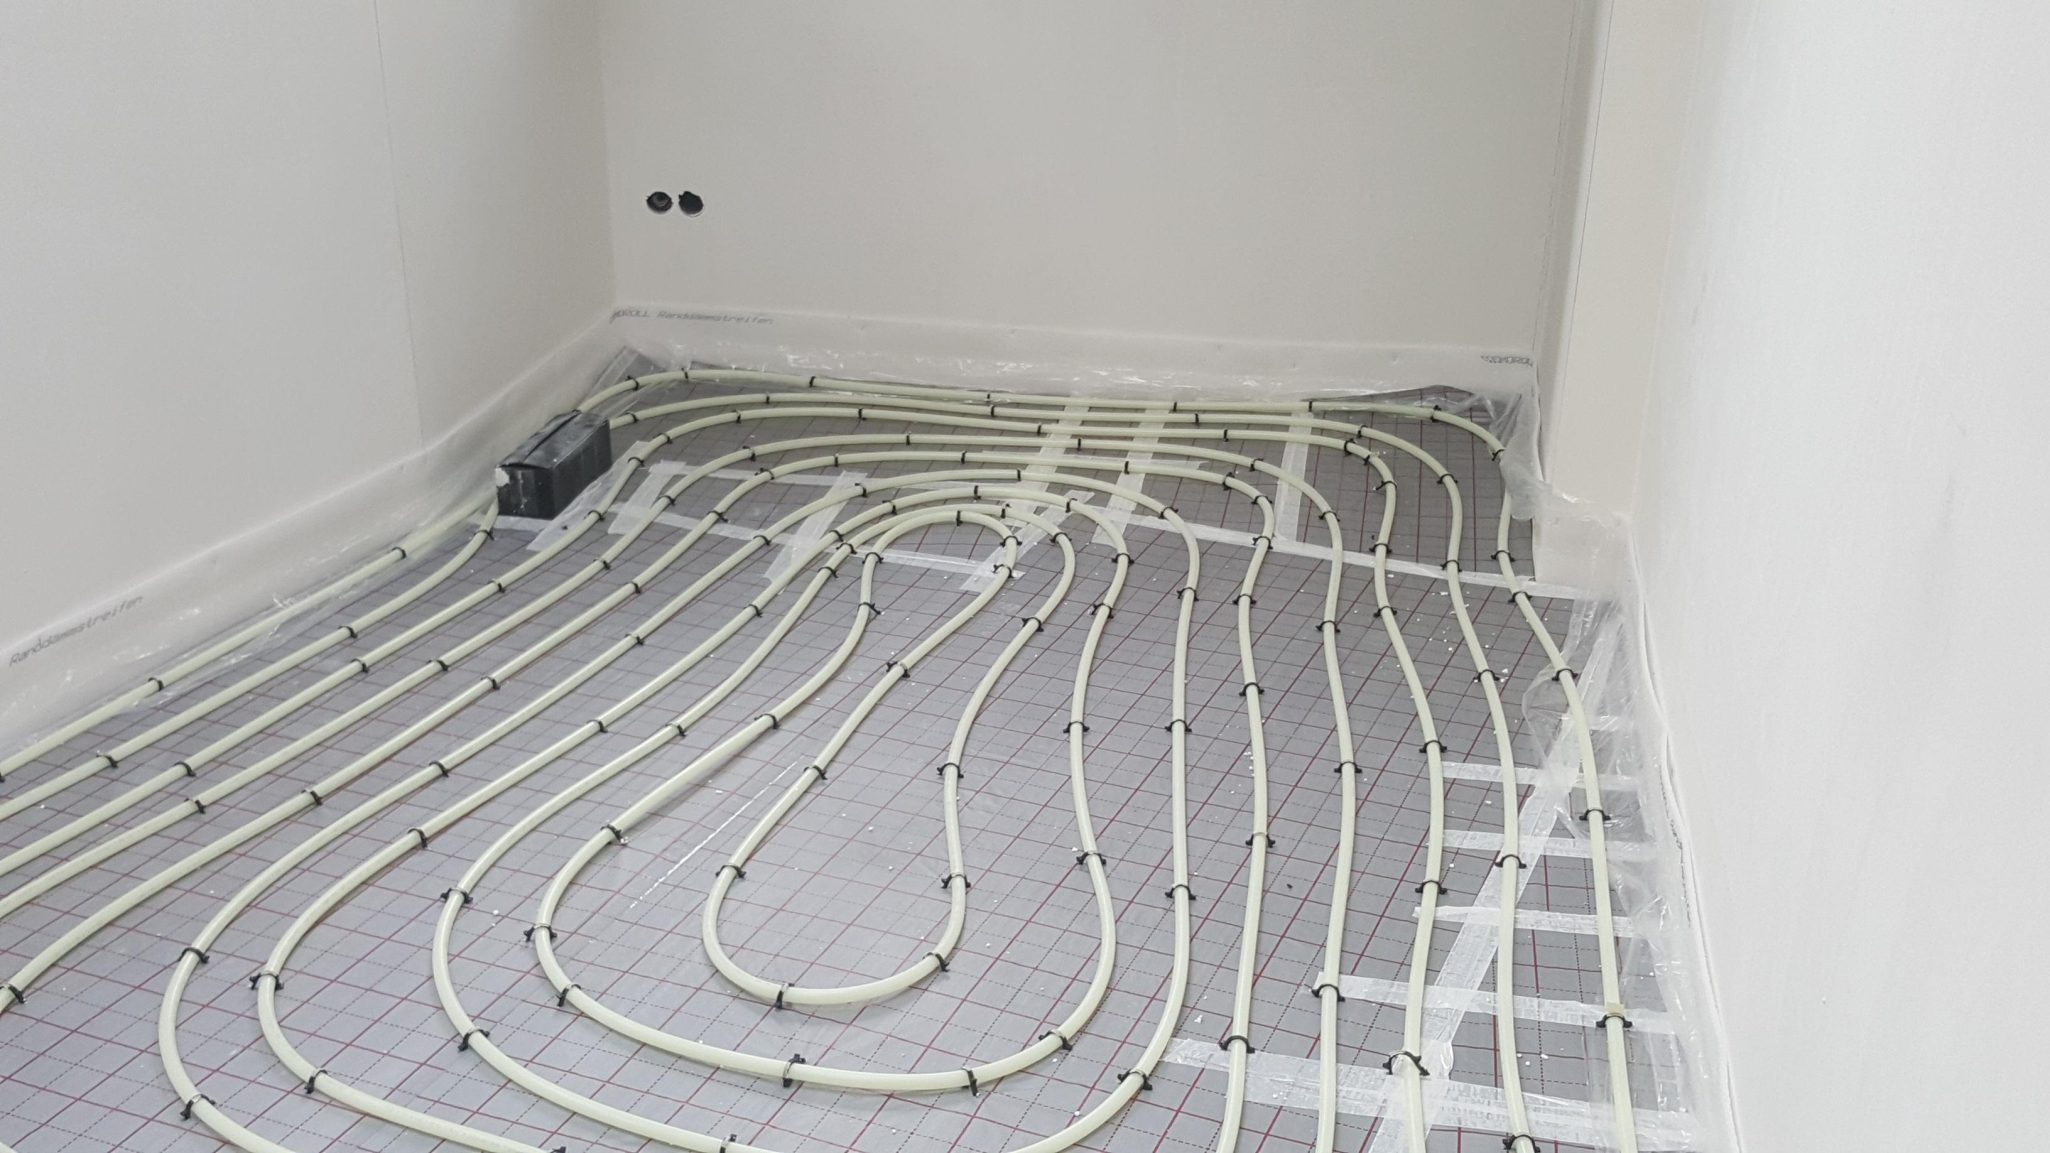
Before any subfloor preparation or floorcovering is laid, the underfloor heating must be run through a full drying and commissioning cycle of heating up and cooling down, typically lasting about 21 days.
| typical duration of the heat-up / cool-down commissioning cycle | 21 days |
|---|
“In all instances, UFH systems must be run through a full drying / commissioning cycle of heating up and cooling down before any subfloor preparation or installation of decorative floor coverings are installed. This period of commissioning is usually around 21 days.”
Source: CFA Guidance Document — Beyond Installation: Guidance on Underfloor Heating (Contract Flooring Association)Acclimatisation before fitting
The Contract Flooring Association's guide states that the room should be at its in-service temperature 48 hours before installation so that the flooring can be kept in the room and reach room temperature before it is laid.
| conditioning before installation | 48 h |
|---|
“They also advise that this temperature should be attained 48 hours prior to the installation, so that floorings can be kept in the room and brought to room temperature (acclimatised) before installation.”
Source: CFA Guide to Contract Flooring - Contract Flooring AssociationRoom conditions at the time of fitting
The MMFA, the European association for multilayer modular floor coverings, requires the flooring to acclimatise for at least 48 hours in the same conditions as the installation area, stored flat and cross-stacked in unopened boxes at roughly 15-25 degrees Celsius and 35 to 65 per cent relative humidity.
| acclimatisation before installation | at least 48 h |
|---|
| storage and acclimatisation temperature | 15-25 °C |
|---|
| storage and acclimatisation relative humidity | 35-65 % |
|---|
“Leave the floor covering to acclimatise in the same environmental conditions as the installation area for a period of at least 48 hours prior to installation. Always store the boards flat and cross-stacked, in their original unopened boxes and at approx. 15-25 °C and between 35 % and maximum 65 % relative humidity.”
Source: Prior to installation — MMFA (Multilayer Modular Flooring Association) Shop by category