Homes & Floors3 August 2026
https://homesandfloors.co.uk/engineered-wood-installation-guide/

Engineered Wood Installation Guide: How to Prepare, Fit and Protect Engineered Wood Flooring

Home/Guides/Engineered Wood
Installation guide

Engineered Wood Installation Guide

Your complete step-by-step guide to preparing, fitting and protecting engineered wood flooring — from subfloor checks and underfloor heating to aftercare and choosing the right floor.

14 min readUpdated 21 Jul 2026Expert guide
Quick answer

What is engineered wood flooring installation?

Engineered wood flooring installation is the process of preparing a dry, level subfloor, choosing the correct fitting method, laying the boards with the right expansion space, and maintaining stable room conditions so the floor performs beautifully for years.

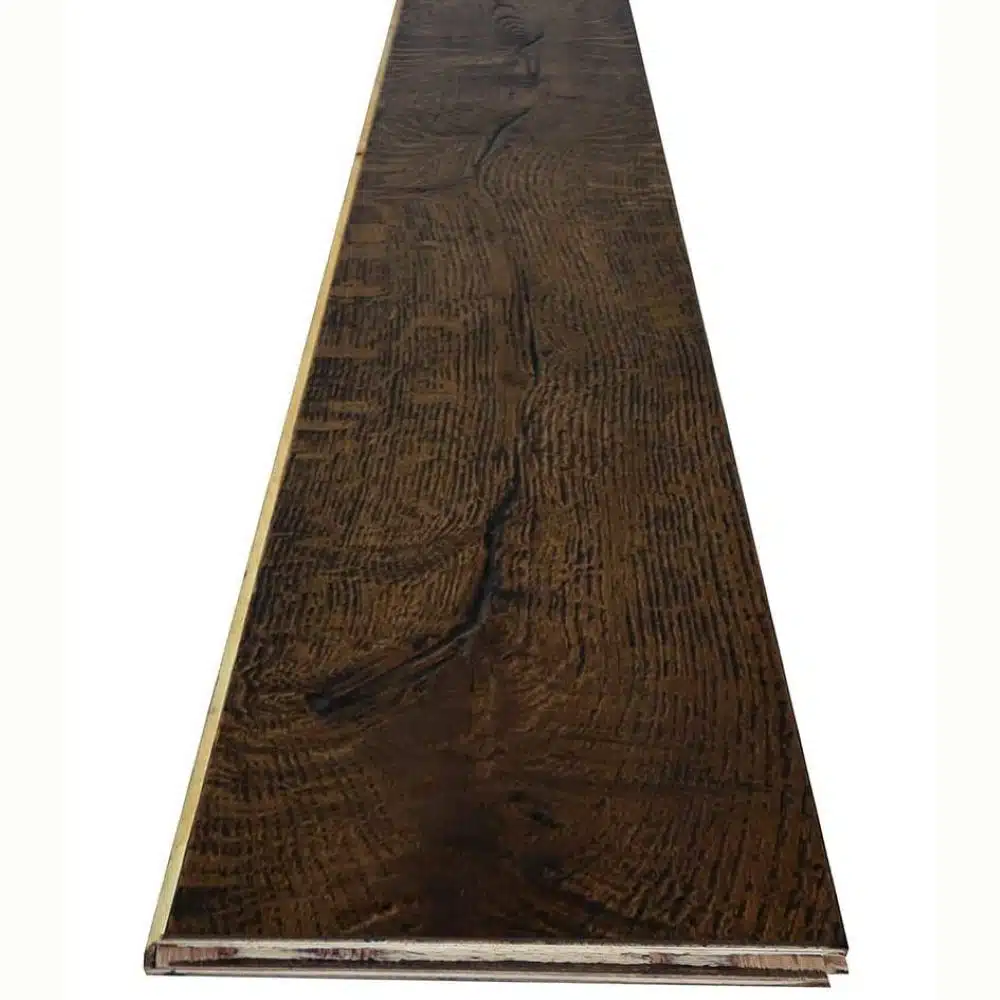
Engineered wood flooring boards showing layered construction
Best for
  • Living rooms and bedrooms
  • Open-plan spaces
  • Renovations and extensions
  • Compatible underfloor heating systems
  • Homes wanting a real wood finish
Not ideal for
  • ×Very wet rooms
  • ×Poorly prepared subfloors
  • ×Rooms with unstable humidity
  • ×Projects where wet works are still drying
Premium engineered wood flooring in a dining room
Built around the right conditionsPremium floors need premium preparation: stable humidity, dry substrates and a fitting method chosen around the room.
Explore engineered wood

Shop and learn by category

View all engineered wood →
Preparation

Before installing engineered wood flooring

Engineered wood flooring should be installed only after the building is dry, enclosed and environmentally stable. Wet trades such as plastering, screeding and painting should be complete and dry before packs are opened. This reduces the risk of expansion, contraction, cupping, gaps or movement after the floor is fitted.

Every plank should be checked before installation in good natural light. Real wood naturally varies in tone and grain, which is part of its appeal, but visibly damaged or unsuitable boards should not be installed. Once a board is fitted, it is normally considered accepted for appearance.

Ideal room conditions

Keep the interior temperature consistent and maintain moderate relative humidity before, during and after fitting.

Planning allowance

Allow extra material for cuts, board selection, wastage and layout decisions, especially in awkward rooms.

Subfloor check

The subfloor must be dry, level and sound

A premium floor is only as good as the base below it. The subfloor should be clean, structurally stable, free from loose debris and flat enough for the chosen floor and fitting method. Uneven areas should be corrected before installation starts.

SubfloorWhat to checkWhy it matters
Concrete / screedMoisture, level, surface strengthPrevents adhesive failure, lifting and board movement
Plywood / OSBFixing, deflection, thicknessSupports stable fitting and reduces unwanted flex
Existing tilesBond, flatness, contaminationHelps avoid hollow spots and adhesive problems
Installation methods

Choose the right fitting method for the room

The best installation method depends on the board construction, locking profile, subfloor and expected performance. A floating installation can be practical for many domestic rooms. Glue-down installation often gives a firmer feel and is commonly preferred for premium spaces. Nailed or stapled installation may be suitable over timber-based subfloors when the product allows it.

01

Floating

Boards are connected to each other over a suitable underlay, with expansion space around the perimeter.

02

Glue-down

Boards are bonded directly to the prepared subfloor for a more solid, settled feel underfoot.

03

Nailed / stapled

Mechanical fixing can be used where the timber subfloor and board specification are suitable.

Underfloor heating

Engineered wood and underfloor heating

Engineered wood is often chosen for homes with underfloor heating because its layered construction improves stability compared with traditional solid wood. The heating system must still be commissioned correctly, and surface temperature limits should be followed carefully. Sudden temperature changes can stress the timber, so gradual heating and stable room conditions matter.

A compatible adhesive or underlay should be chosen for heated floors. Always check the flooring product specification before installation and avoid using thick insulating layers that restrict heat transfer.

Aftercare

Protecting the floor after installation

After fitting, keep the room environment stable and avoid excessive moisture. Use felt pads under furniture, clean with suitable wood-floor products and place entrance mats where grit may be walked inside. The aim is to protect the finish while allowing the natural wood surface to age beautifully.

Recommended for this guide

Best engineered wood floors

View all products →
Ascot Coffee Oak engineered wood flooring

Ascot Coffee Oak Brushed & Matt Lacquer

from £45.50 / m²
14mm · Engineered Wood
Order sample
Chelsea smoked oak herringbone flooring

Chelsea Smoked Oak Herringbone

from £46.50 / m²
14mm · Engineered Wood
Order sample
Richmond light oak engineered flooring

Richmond Light Oak Natural

from £39.50 / m²
14mm · Engineered Wood
Order sample
Weybridge white oak engineered flooring

Weybridge White Oak Brushed & UV Oiled

from £42.50 / m²
14mm · Engineered Wood
Order sample
Not sure which floor is right?

Order up to 2 free samples

See the colour, feel the texture and compare finishes in your own light before choosing your floor.

Order free samples
Real wood beauty

Genuine wood character with natural tone and grain.

Built for modern living

Stable, durable and compatible with underfloor heating.

Expert installation guidance

Clear advice for preparation, fitting and aftercare.

Better choice for tomorrow

Responsibly sourced materials and refined finishes.

Frequently asked questions

View all FAQs →
Can engineered wood be used with underfloor heating?

Yes, many engineered wood floors are suitable for underfloor heating when the product specification, adhesive or underlay and temperature limits are followed.

How long should engineered wood acclimatise?

Acclimatisation depends on the product and site conditions. The room should be dry, enclosed and stable before installation begins.

What is the best installation method?

There is no single best method. Floating, glue-down and nailed installation can all be suitable depending on the subfloor and floor specification.

Can engineered wood be installed in kitchens?

Yes, engineered wood can be used in many kitchens, but standing water and high moisture should be avoided and spills should be cleaned quickly.

HF
Expert guide written by

Homes & Floors Flooring Specialists

Our guides are written to help homeowners choose floors based on product structure, room suitability, installation method and long-term care.

Last updated21 July 2026
Continue your flooring journey

Related guides

View all guides →
Homes & Floors · https://homesandfloors.co.uk/ · Printed 3 August 2026